
Concept 3 of 3
Beach house on wheeled legs
Telescopic hydraulic legs with forwarder-type tandem bogies — 8 wheels, 2 per leg
- 8wheels, 2 per leg
- ≈21.8 toperating mass
- 1.5 mleg stroke
About the concept
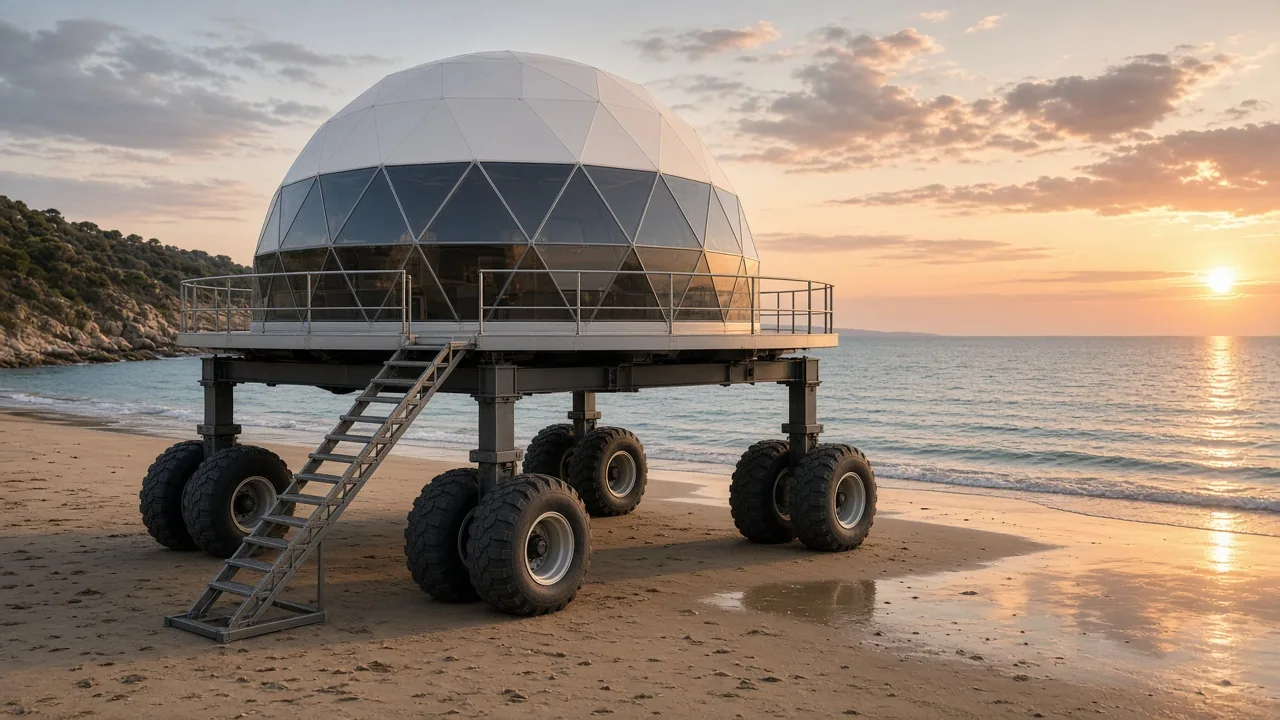
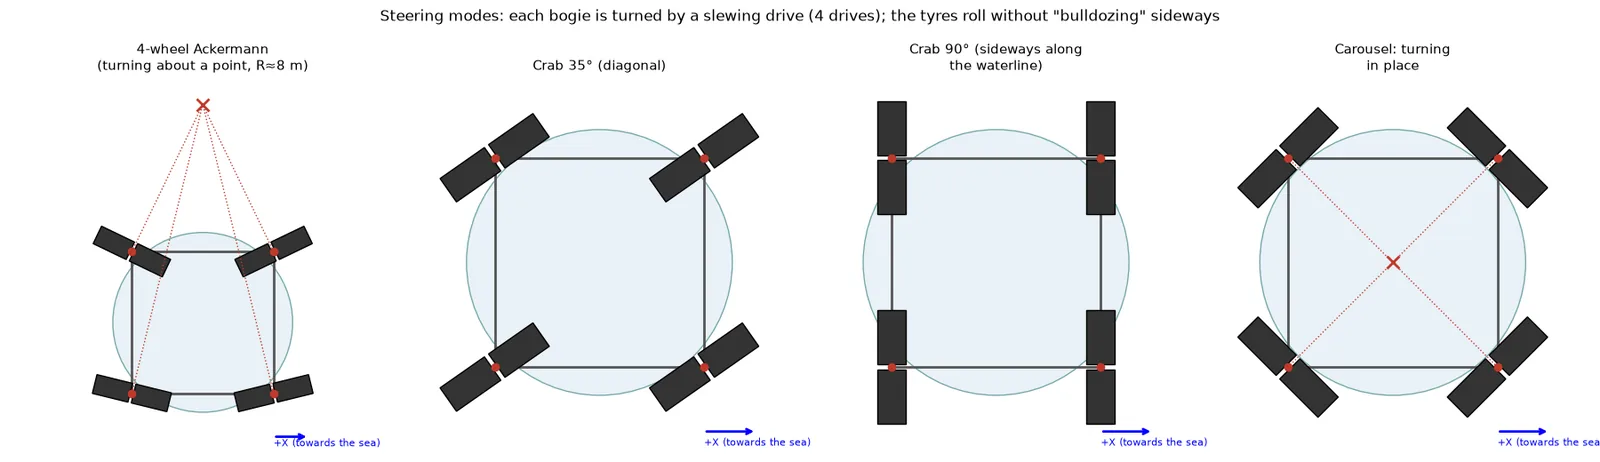
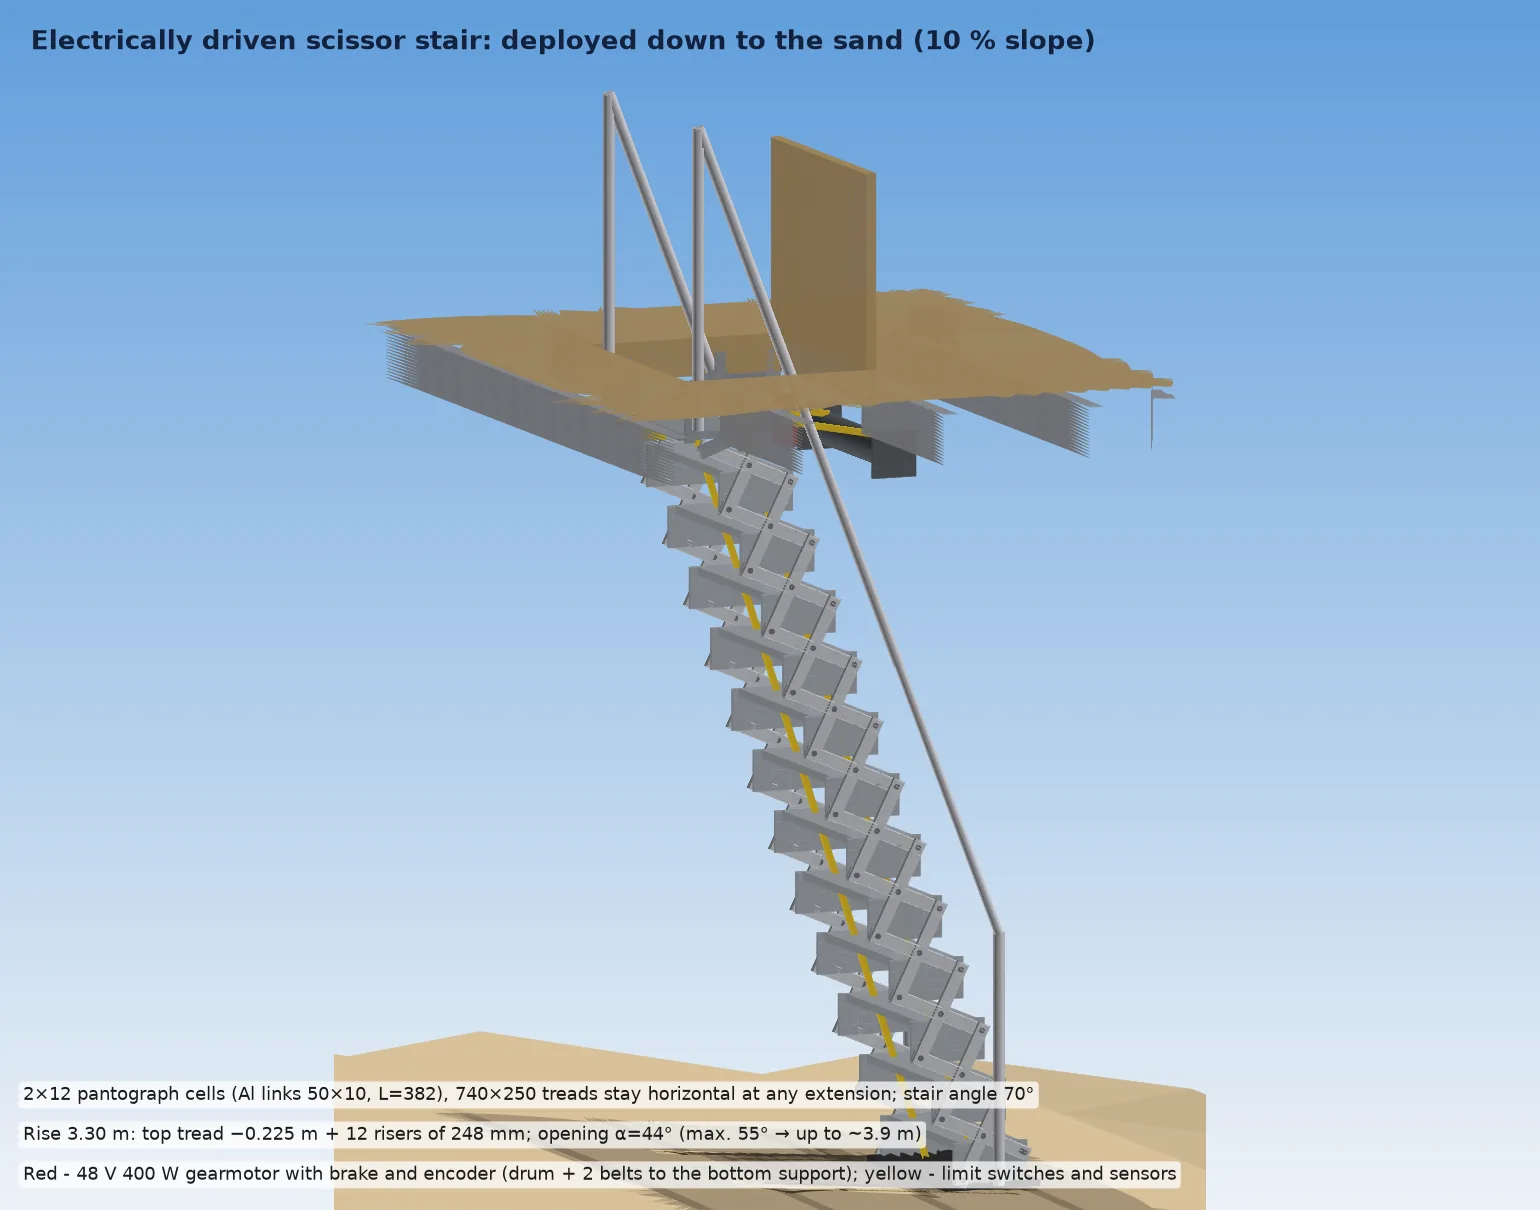
A beach house that drives rather than walks: a geodesic dome on a rigid square chassis with four vertical telescopic hydraulic legs (1.5 m stroke). Each leg carries a forwarder-type tandem bogie with two Nokian 710/45-26.5 forestry tyres in line (1470 mm wheelbase) on a slewing steering drive — 8 wheels in total, 2 per leg — enabling crab steering and turning in place. The legs level the floor on a slope and lift the house above the tide; an electric scissor ladder folds under the floor, and when parked the house rests on four outriggers.
Documentation
All calculations are conceptual, without FEM strength analysis.
Key specifications
| Body | Geodesic dome 3V: sphere Ø 6.0 m, base Ø 5.9 m (dome truncated at 5/8), panoramic glazing ±110°; platform Ø 6.6 m — ring overhang of the platform with railing (≈0.3 m from dome to railing) |
|---|---|
| Terrace | A full terrace 0.8–1.0 m wide (platform Ø 7.6–8.0 m) is an option under development |
| Chassis | Welded square frame 5.2 × 5.2 m |
| Legs | 4 vertical telescopic legs, hydraulic cylinder Ø 100/80, 1.5 m stroke; 10 mm/s, full stroke in 150 s |
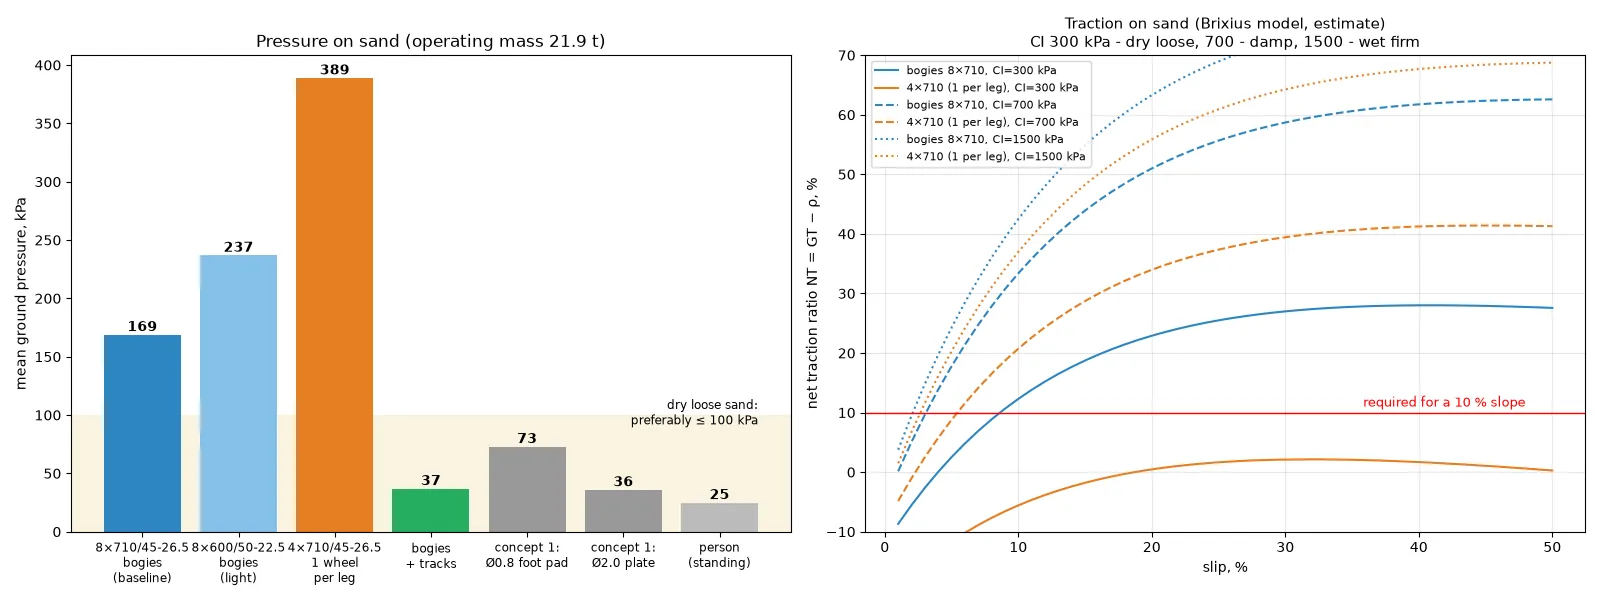
| Wheels | 8 wheels, 2 per leg: 4 forwarder-type tandem bogies (1470 mm wheelbase), 8 × Nokian Forest King F2 710/45-26.5 |
| Floor above ground | 2.38 m travelling, up to 3.88 m with legs extended |
| Overall height | 5.94 m / 7.44 m |
| Mass | ≈21.8 t operating with 4 people; ≈21.5 t structure with interior |
| Traction drive | 4 hydraulic motors (one per bogie) → planetary gearbox i = 80 with brake → chains |
| Speed | Creep 0.5 m/min; working 3 m/min on sand; up to 6 m/min on firm ground |
| Steering | 4 slewing drives, −100…+100°: Ackermann, crab up to 90°, turn in place |
| Hydraulic power unit | LS pump 45 cm³ (67 l/min), 15 kW electric motor |
| Ground pressure | ≈170–190 kPa (tyres at 1.4–1.6 bar) |
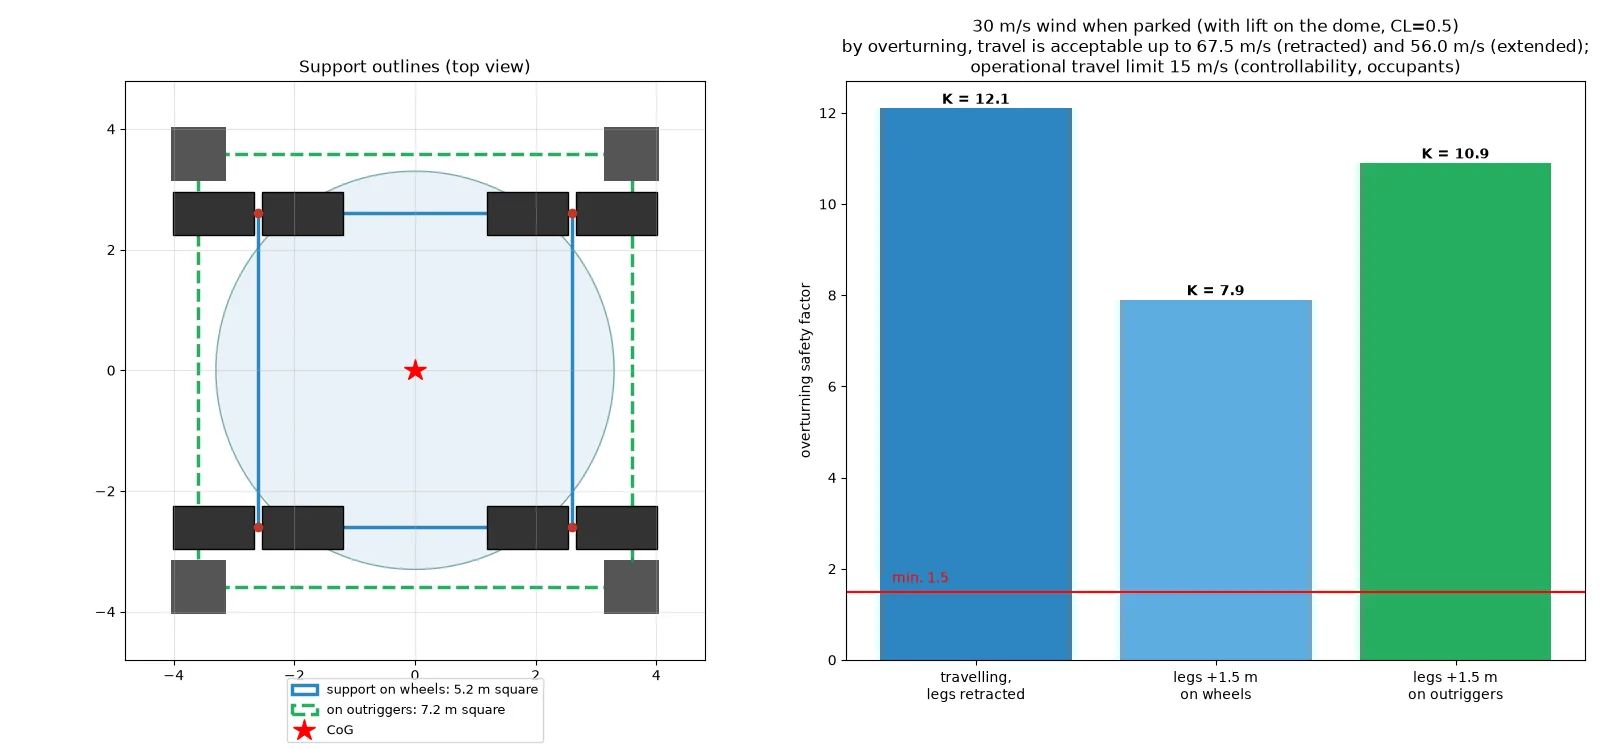
| Parking | 4 outriggers with 900 × 900 mm pads; wheels unloaded |
| Static tip-over angle | 51° travelling, 42° with legs extended |
| Energy | ≈0.9 kWh per 100 m on firm level ground; ≈5 kWh per 100 m on soft sand, 10% uphill |
| Entrance | Electric scissor ladder, 12 steps, rise 2.0–3.9 m, deploys in ≈13 s |
* All calculations are conceptual, without FEM strength analysis.
Layout
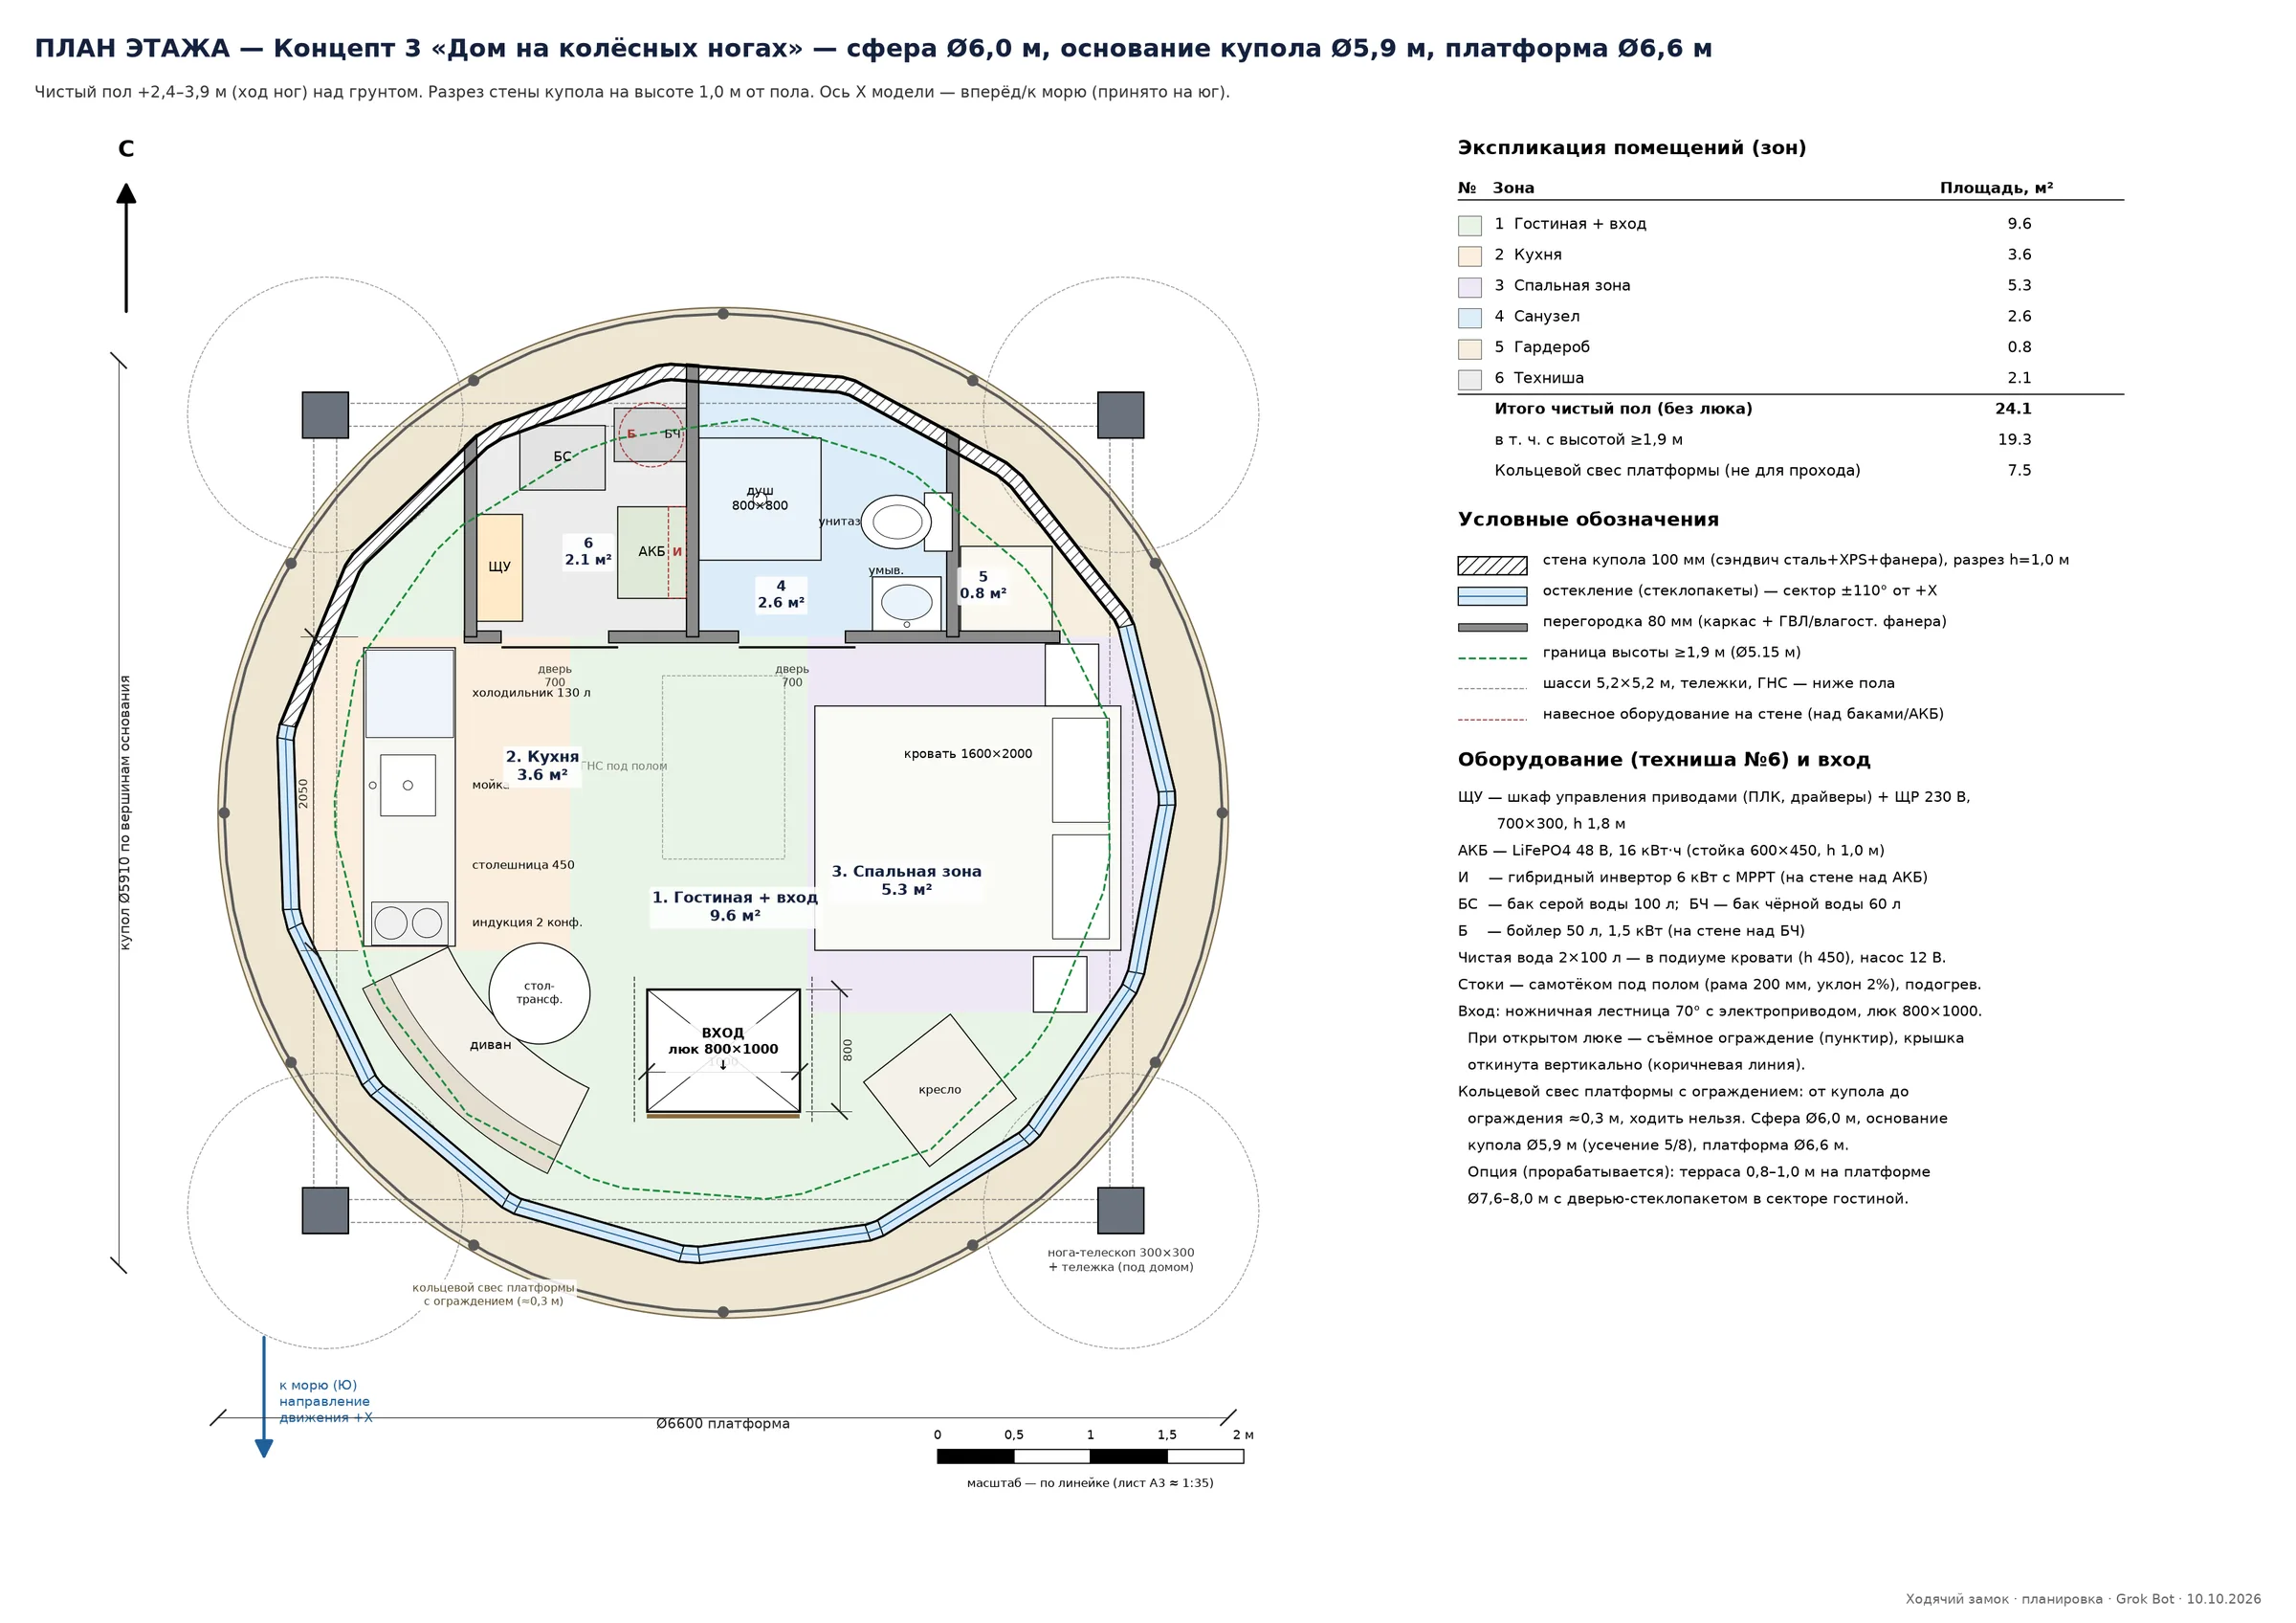
The homes are fully livable: a living room with a view, kitchen, bathroom with shower, bedroom and a technical niche (water tanks, boiler, 16 kWh LiFePO4 batteries, 6 kW inverter).
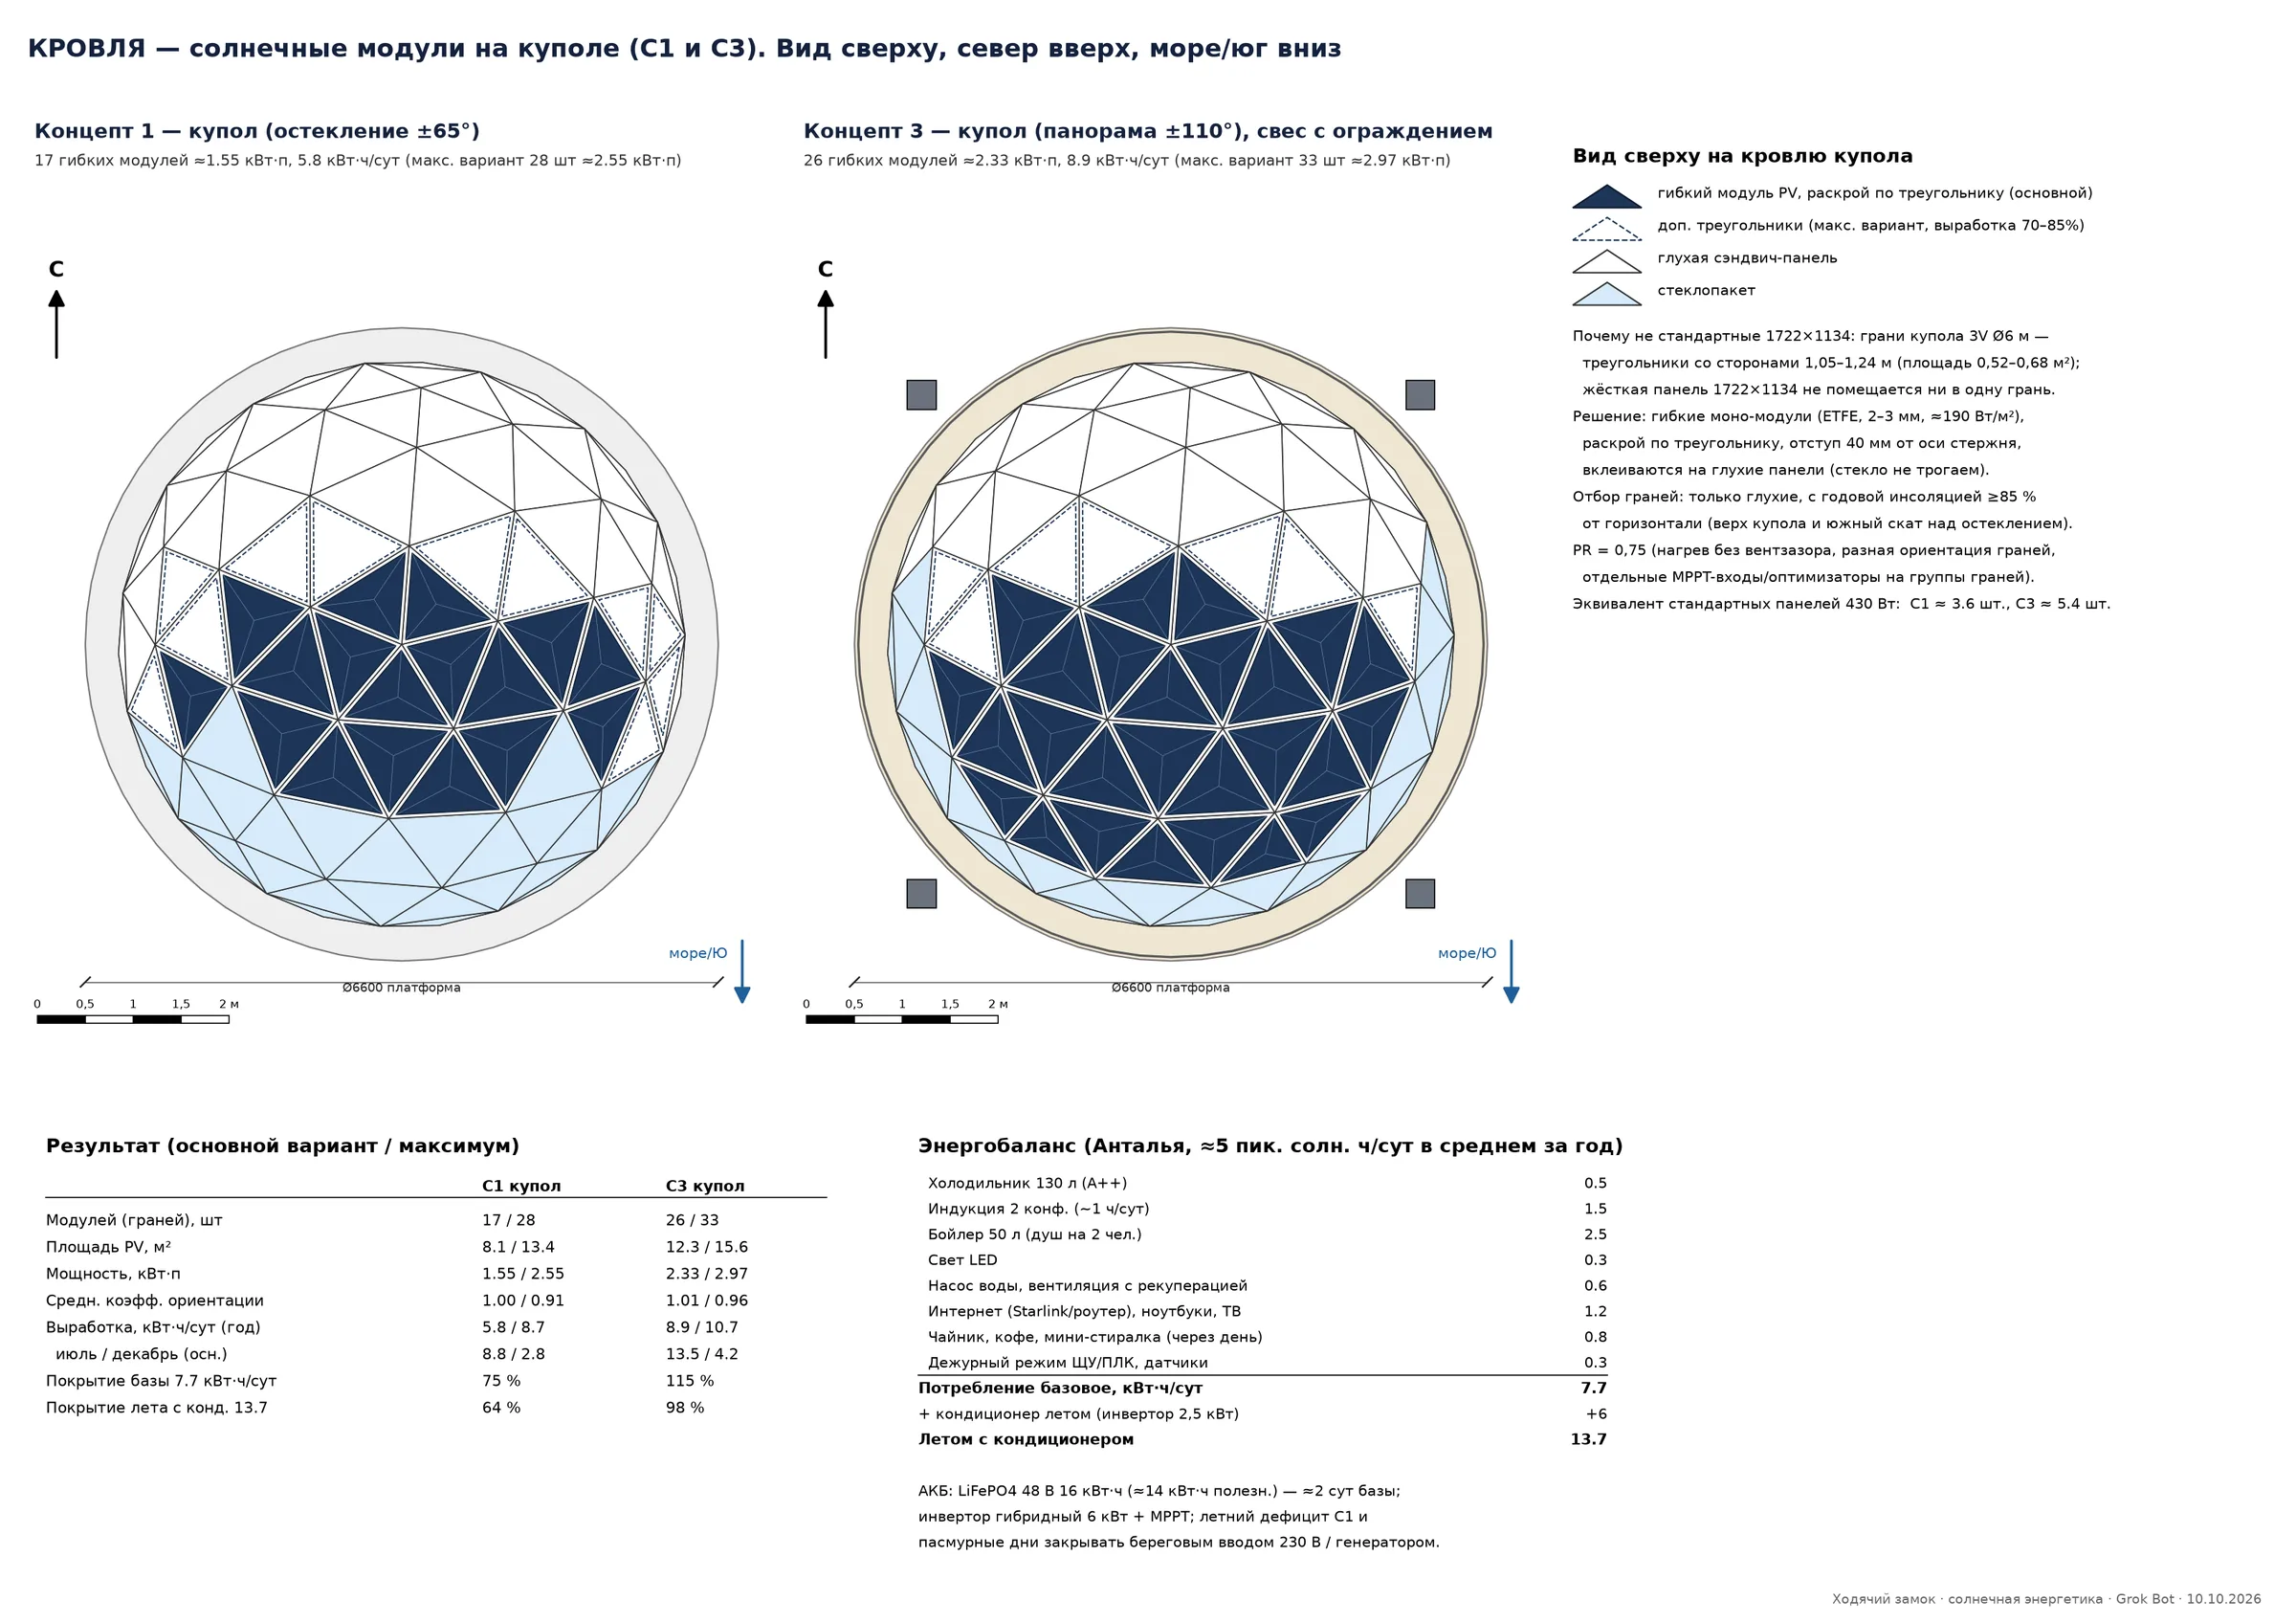
Rooftop solar: flexible modules on the south-facing facets of the dome, 1.5–2.3 kWp, ≈6–9 kWh per day.
Conceptual estimate. Drawings are labelled in Russian.
- 24 m²net floor area
- 1.5–2.3 kWprooftop solar
- ≈6–9 kWhper day (annual average)
Motion
Visualisations
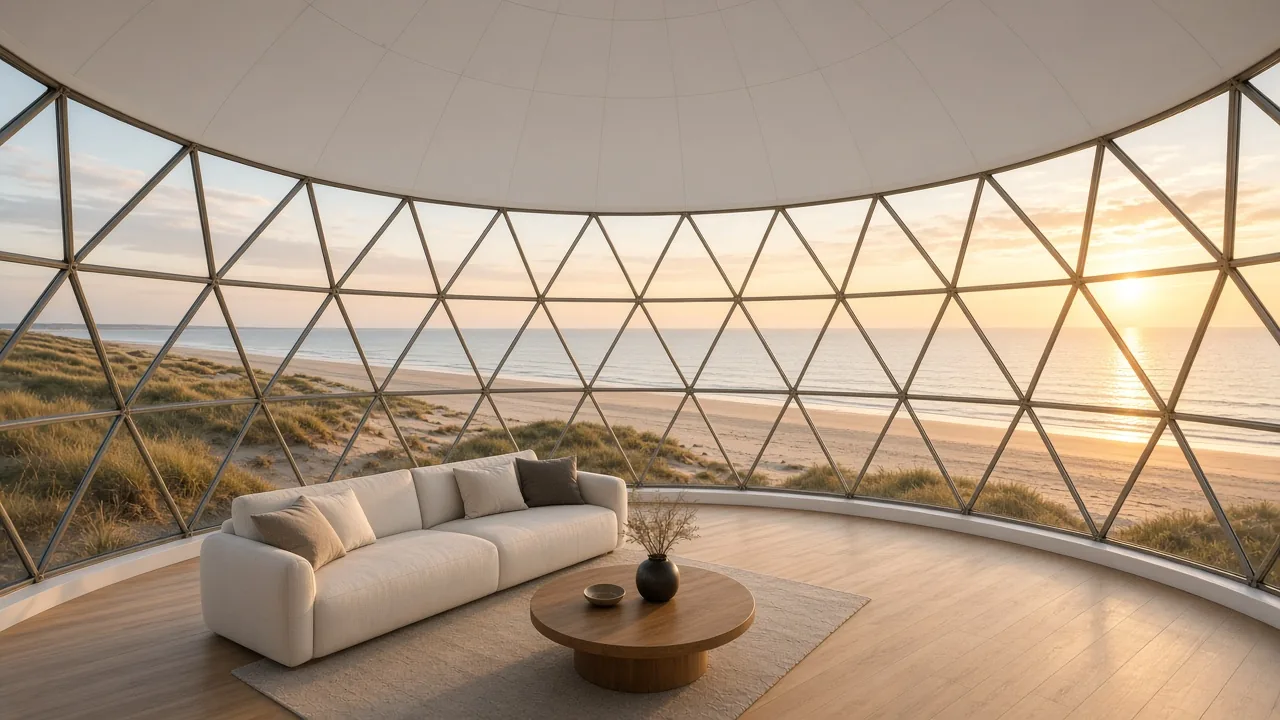
Renders and diagrams
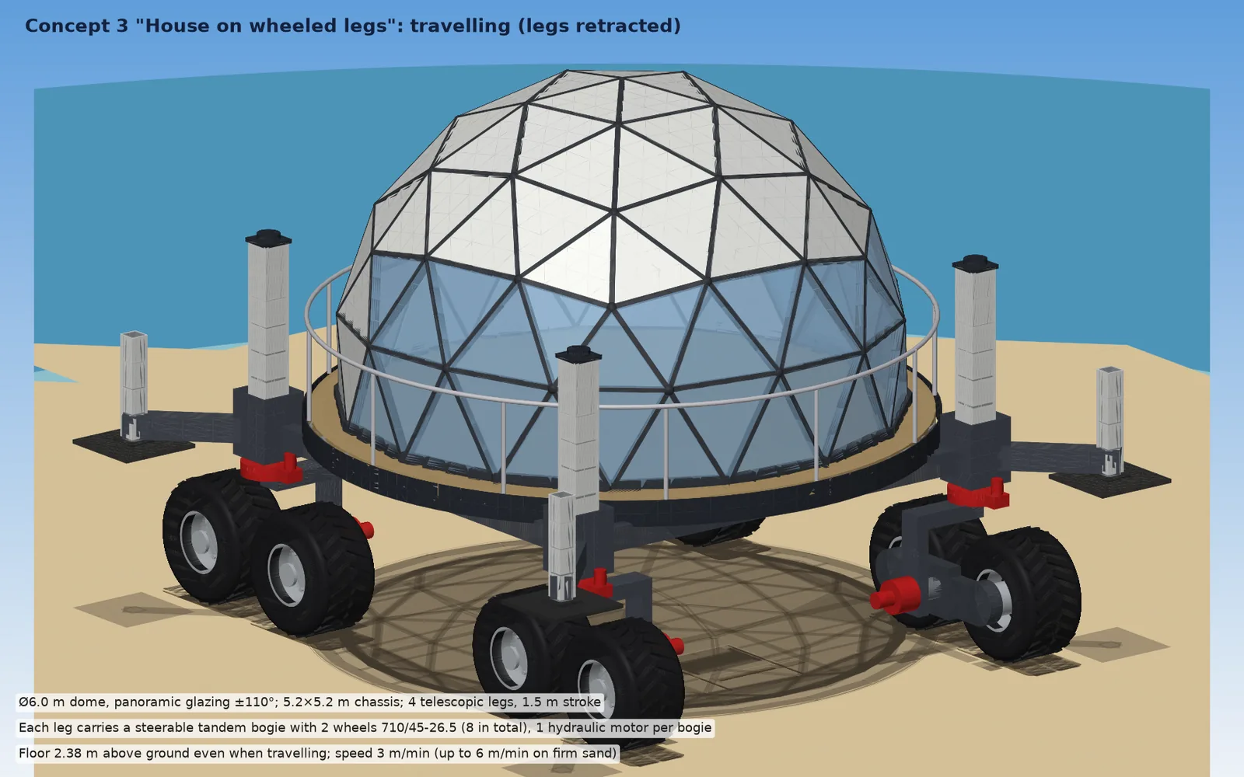
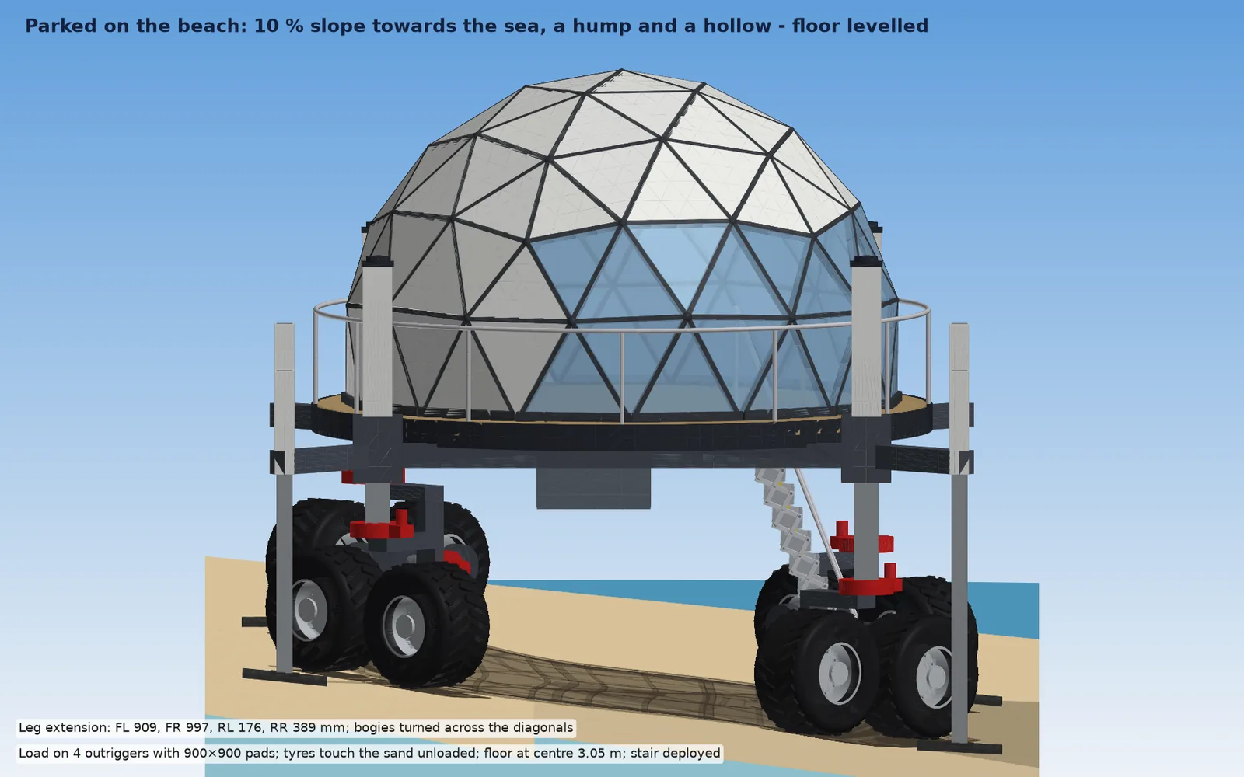
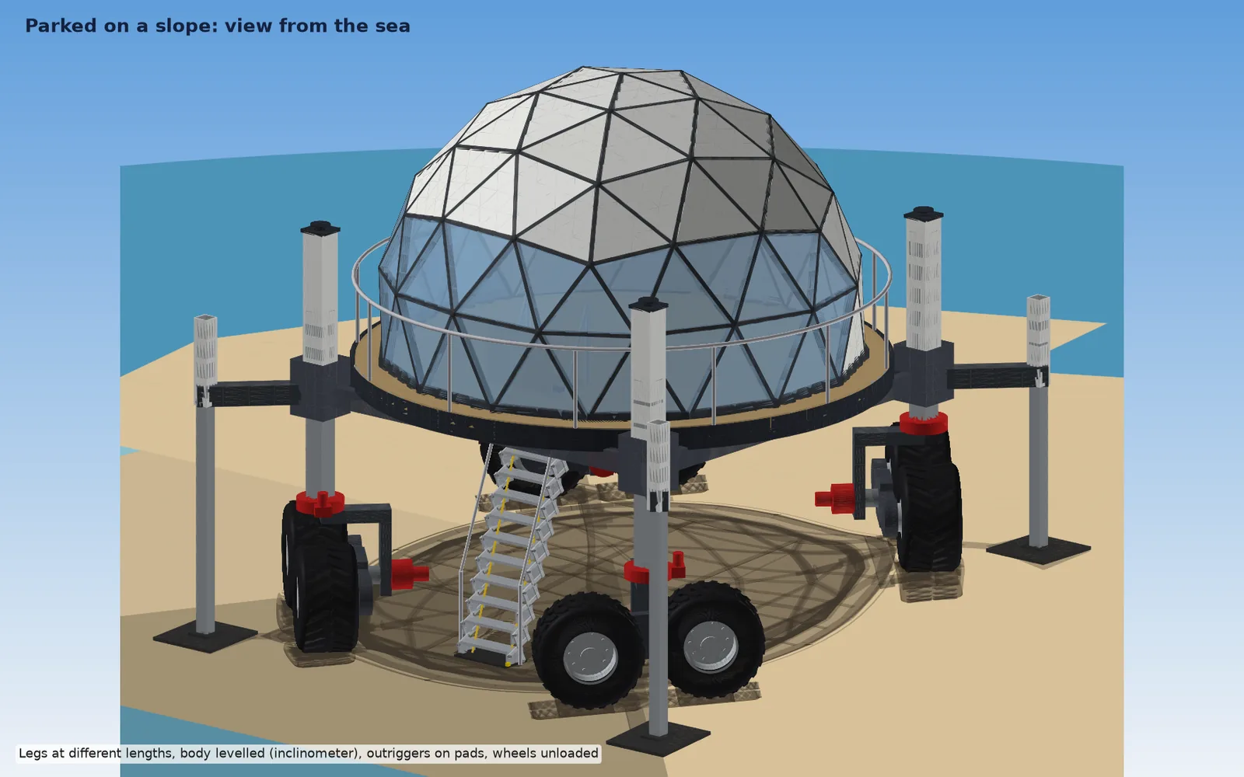
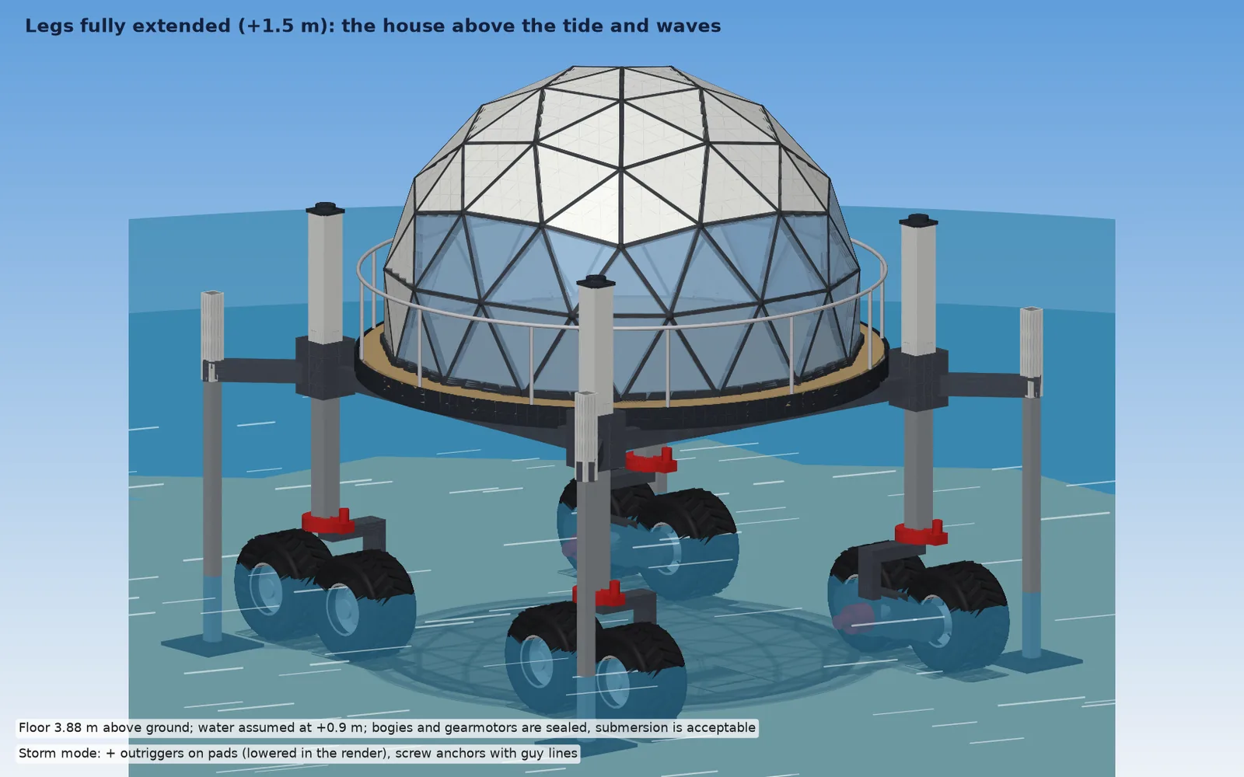
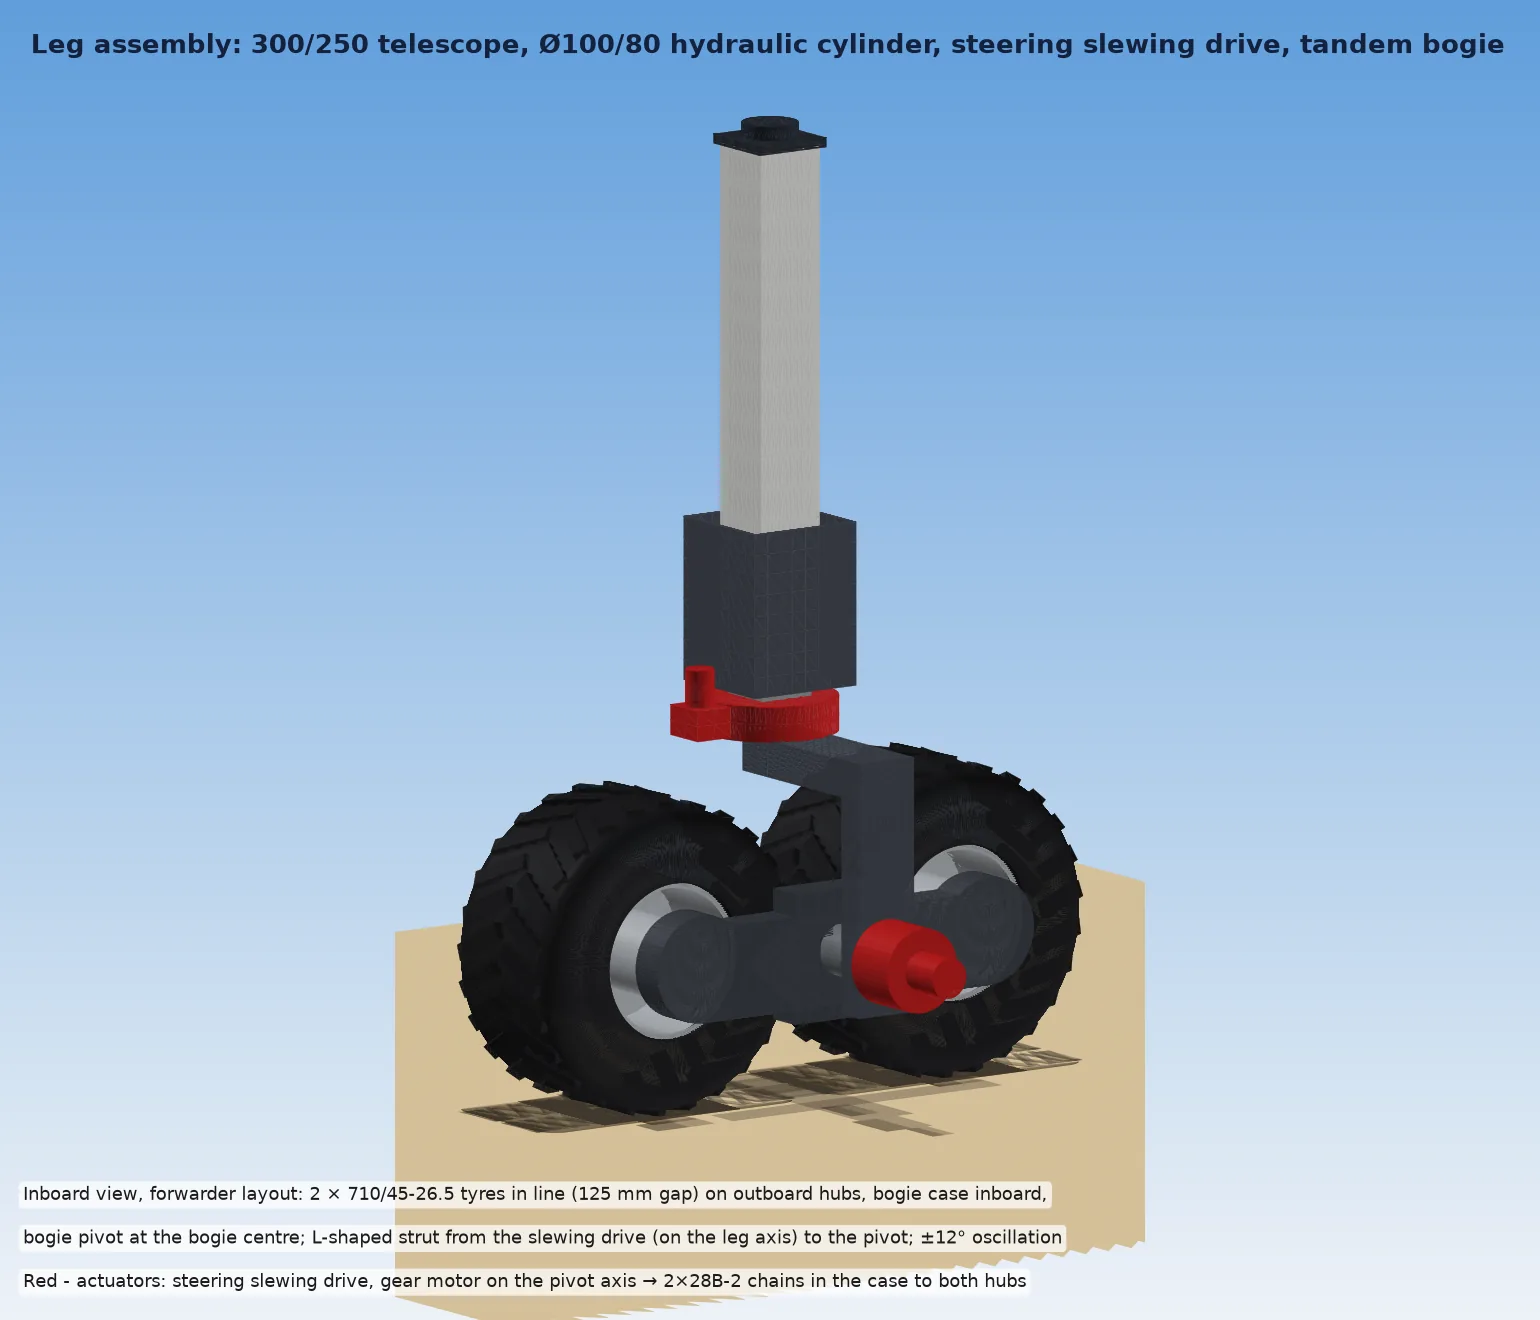
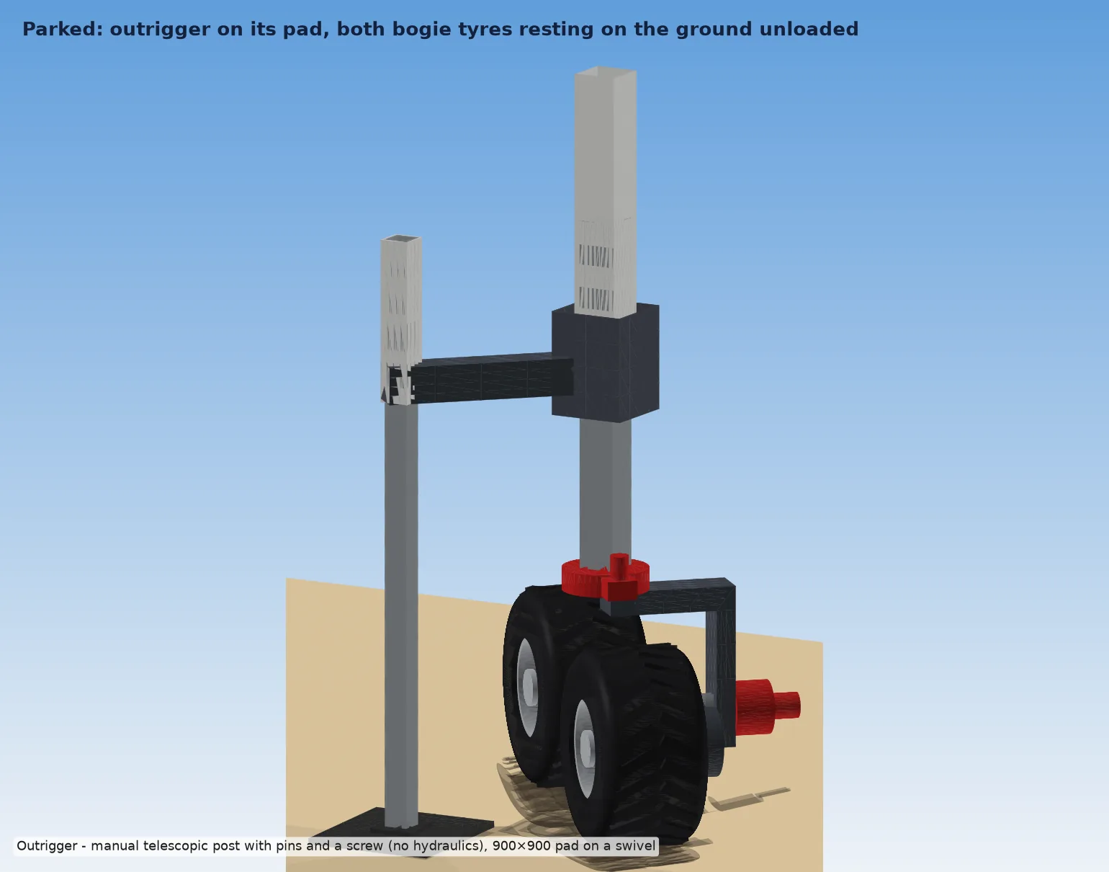
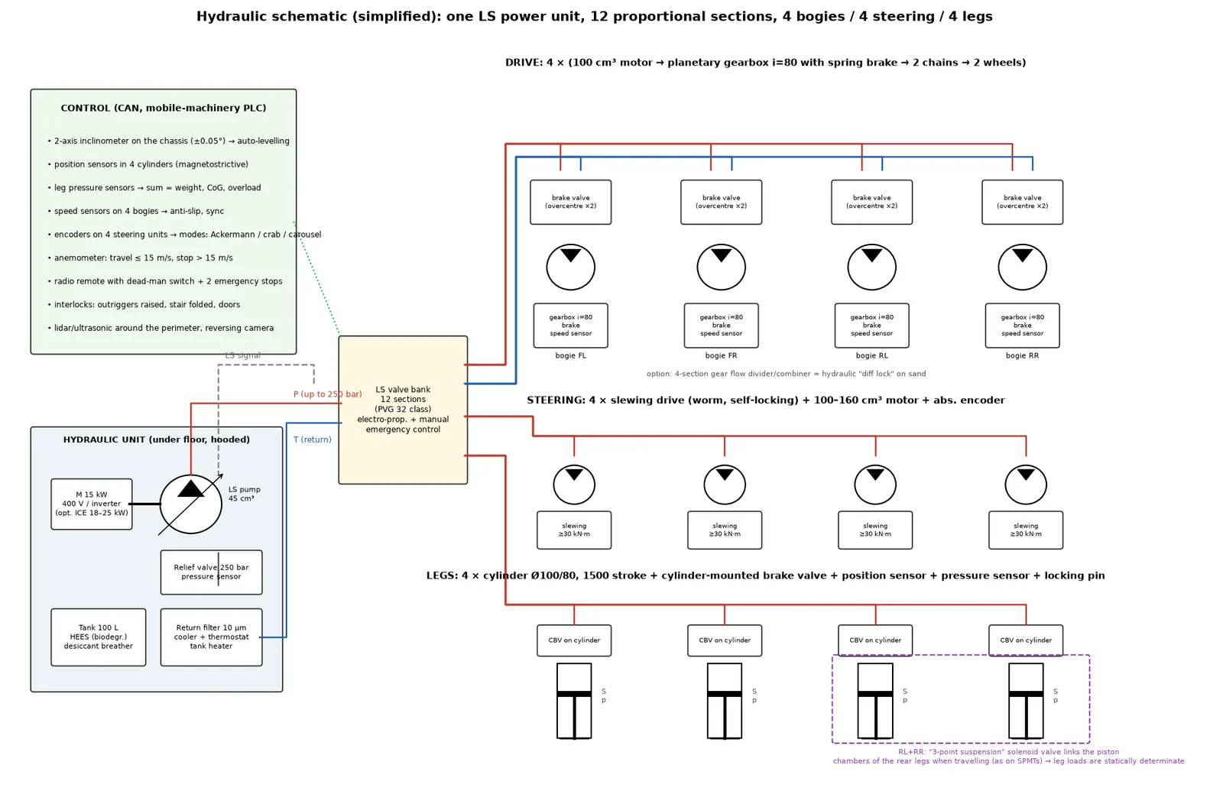
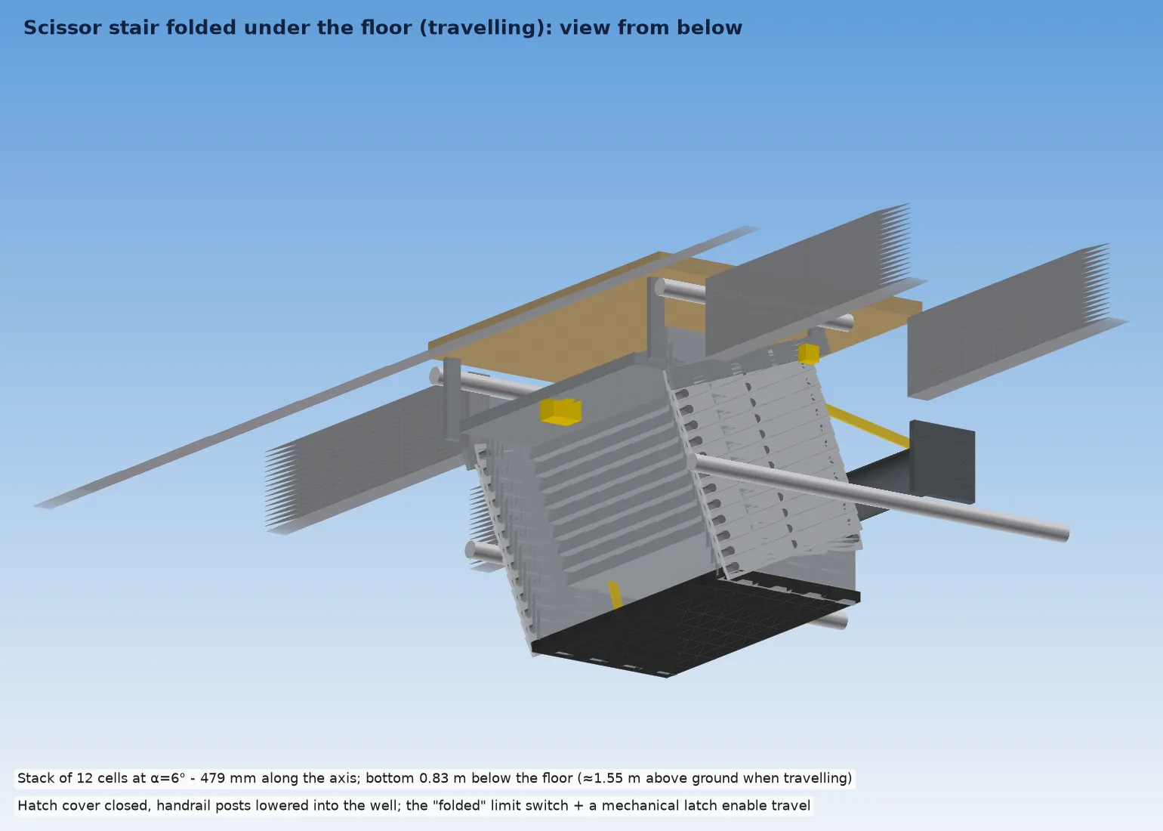
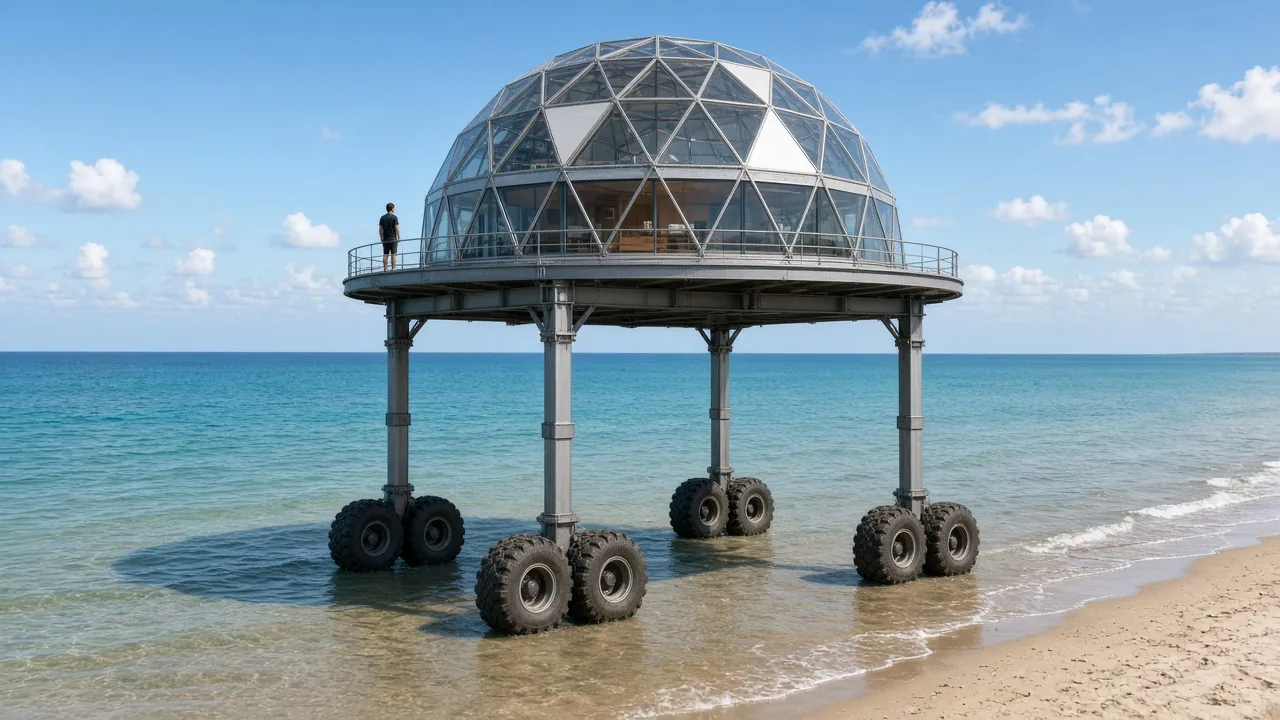
Photorealistic images are concept visualisations; technical images are FreeCAD model renders and calculation diagrams.
Interested in the project or want to collaborate?