
Concept 2 of 3
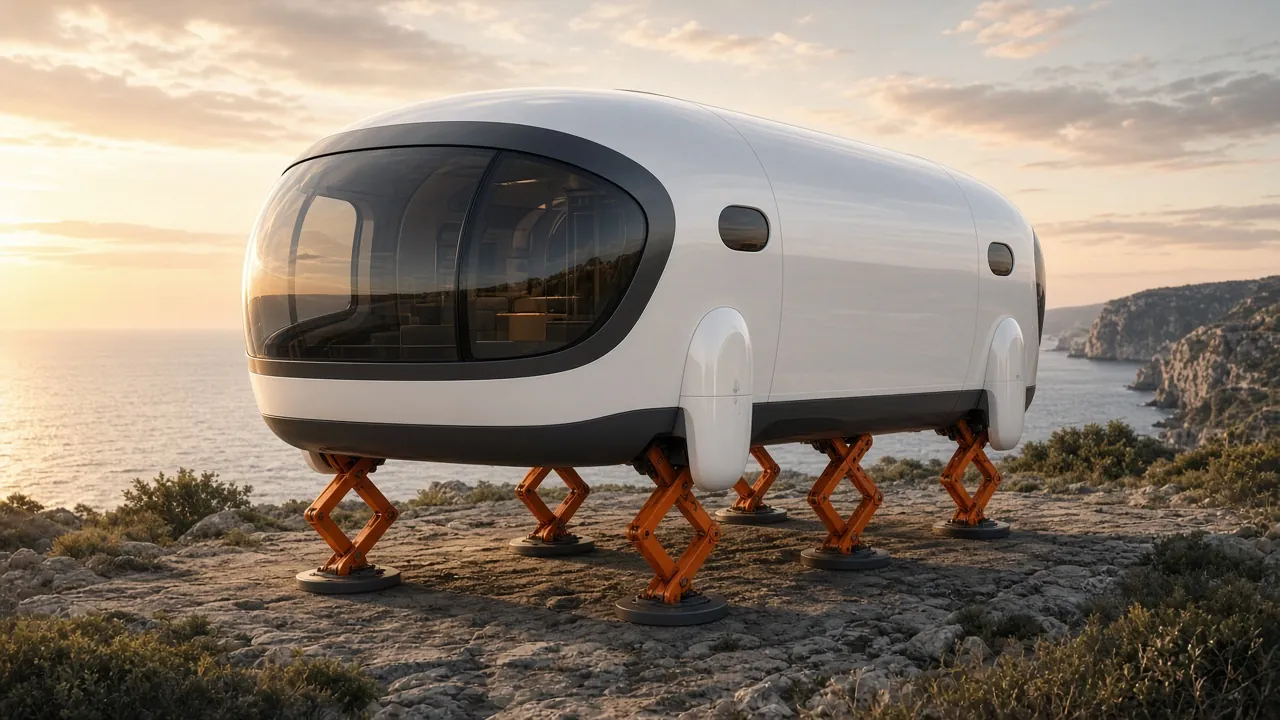
Six-legged capsule module in the spirit of ASV-84
Pantograph legs, tripod gait
- 6pantograph legs
- 11.7 twalking mass
- 0.86 m/minwalking speed
About the concept
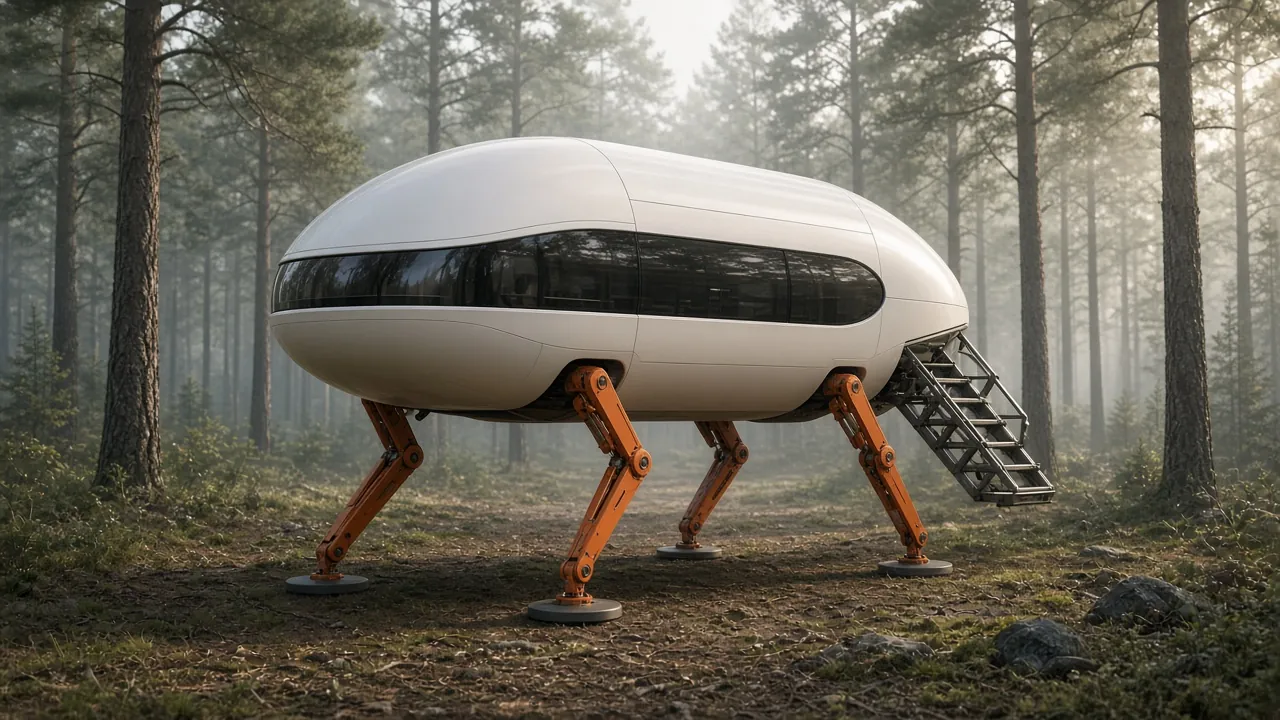
A walking house module inspired by the 1980s OSU Adaptive Suspension Vehicle. Six planar pantograph legs decouple the axes: one linear actuator moves the foot only vertically, the other only horizontally — so hydraulics are replaced by just two electric drives per leg. The capsule hull with a vaulted roof and panoramic glazing is designed to be built in-house from rolled tubes and 100 mm sandwich panels.
Documentation
All calculations are conceptual, without FEM strength analysis.
Key specifications
| Hull | Capsule 7.9 × 4.0 × 3.1 m, vaulted roof, panoramic glazing |
|---|---|
| Floor area / volume | 27.1 m² net / ≈72 m³ |
| Floor level / overall height | +1.16 m / 4.0 m |
| Mass | 11.7 t walking; 16.2 t parked with snow |
| Legs | 6 pantograph legs, 3 per side; foot track 4.5 m; Ø 800 mm foot pads |
| Drives | 12 electric, 2 per leg: lift — self-locking trapezoidal screw; stride — ball screw with brake |
| Gait | Tripod (always 3 feet on the ground); wave gait (5 feet) on rough ground |
| Speed | 0.86 m/min with the selected actuators (0.95 m/min calculated cycle) |
| Stability margin (tripod) | ≥ 0.92 m nominal; ≥ 0.72 m with a 3° slope and people moving inside |
| Max. leg load | 63 kN |
| Ground pressure | 76 kPa nominal / 125 kPa worst case |
| Turning | Differential stepping: ≈1.5° per half-cycle, radius ≥ 23 m |
| Power / energy | Installed 21.3 kW, peak 5.6 kW; ≈2.3 kWh per 100 m |
| Entrance | Electric scissor ladder deploying from a cassette under the floor |
* All calculations are conceptual, without FEM strength analysis.
Layout
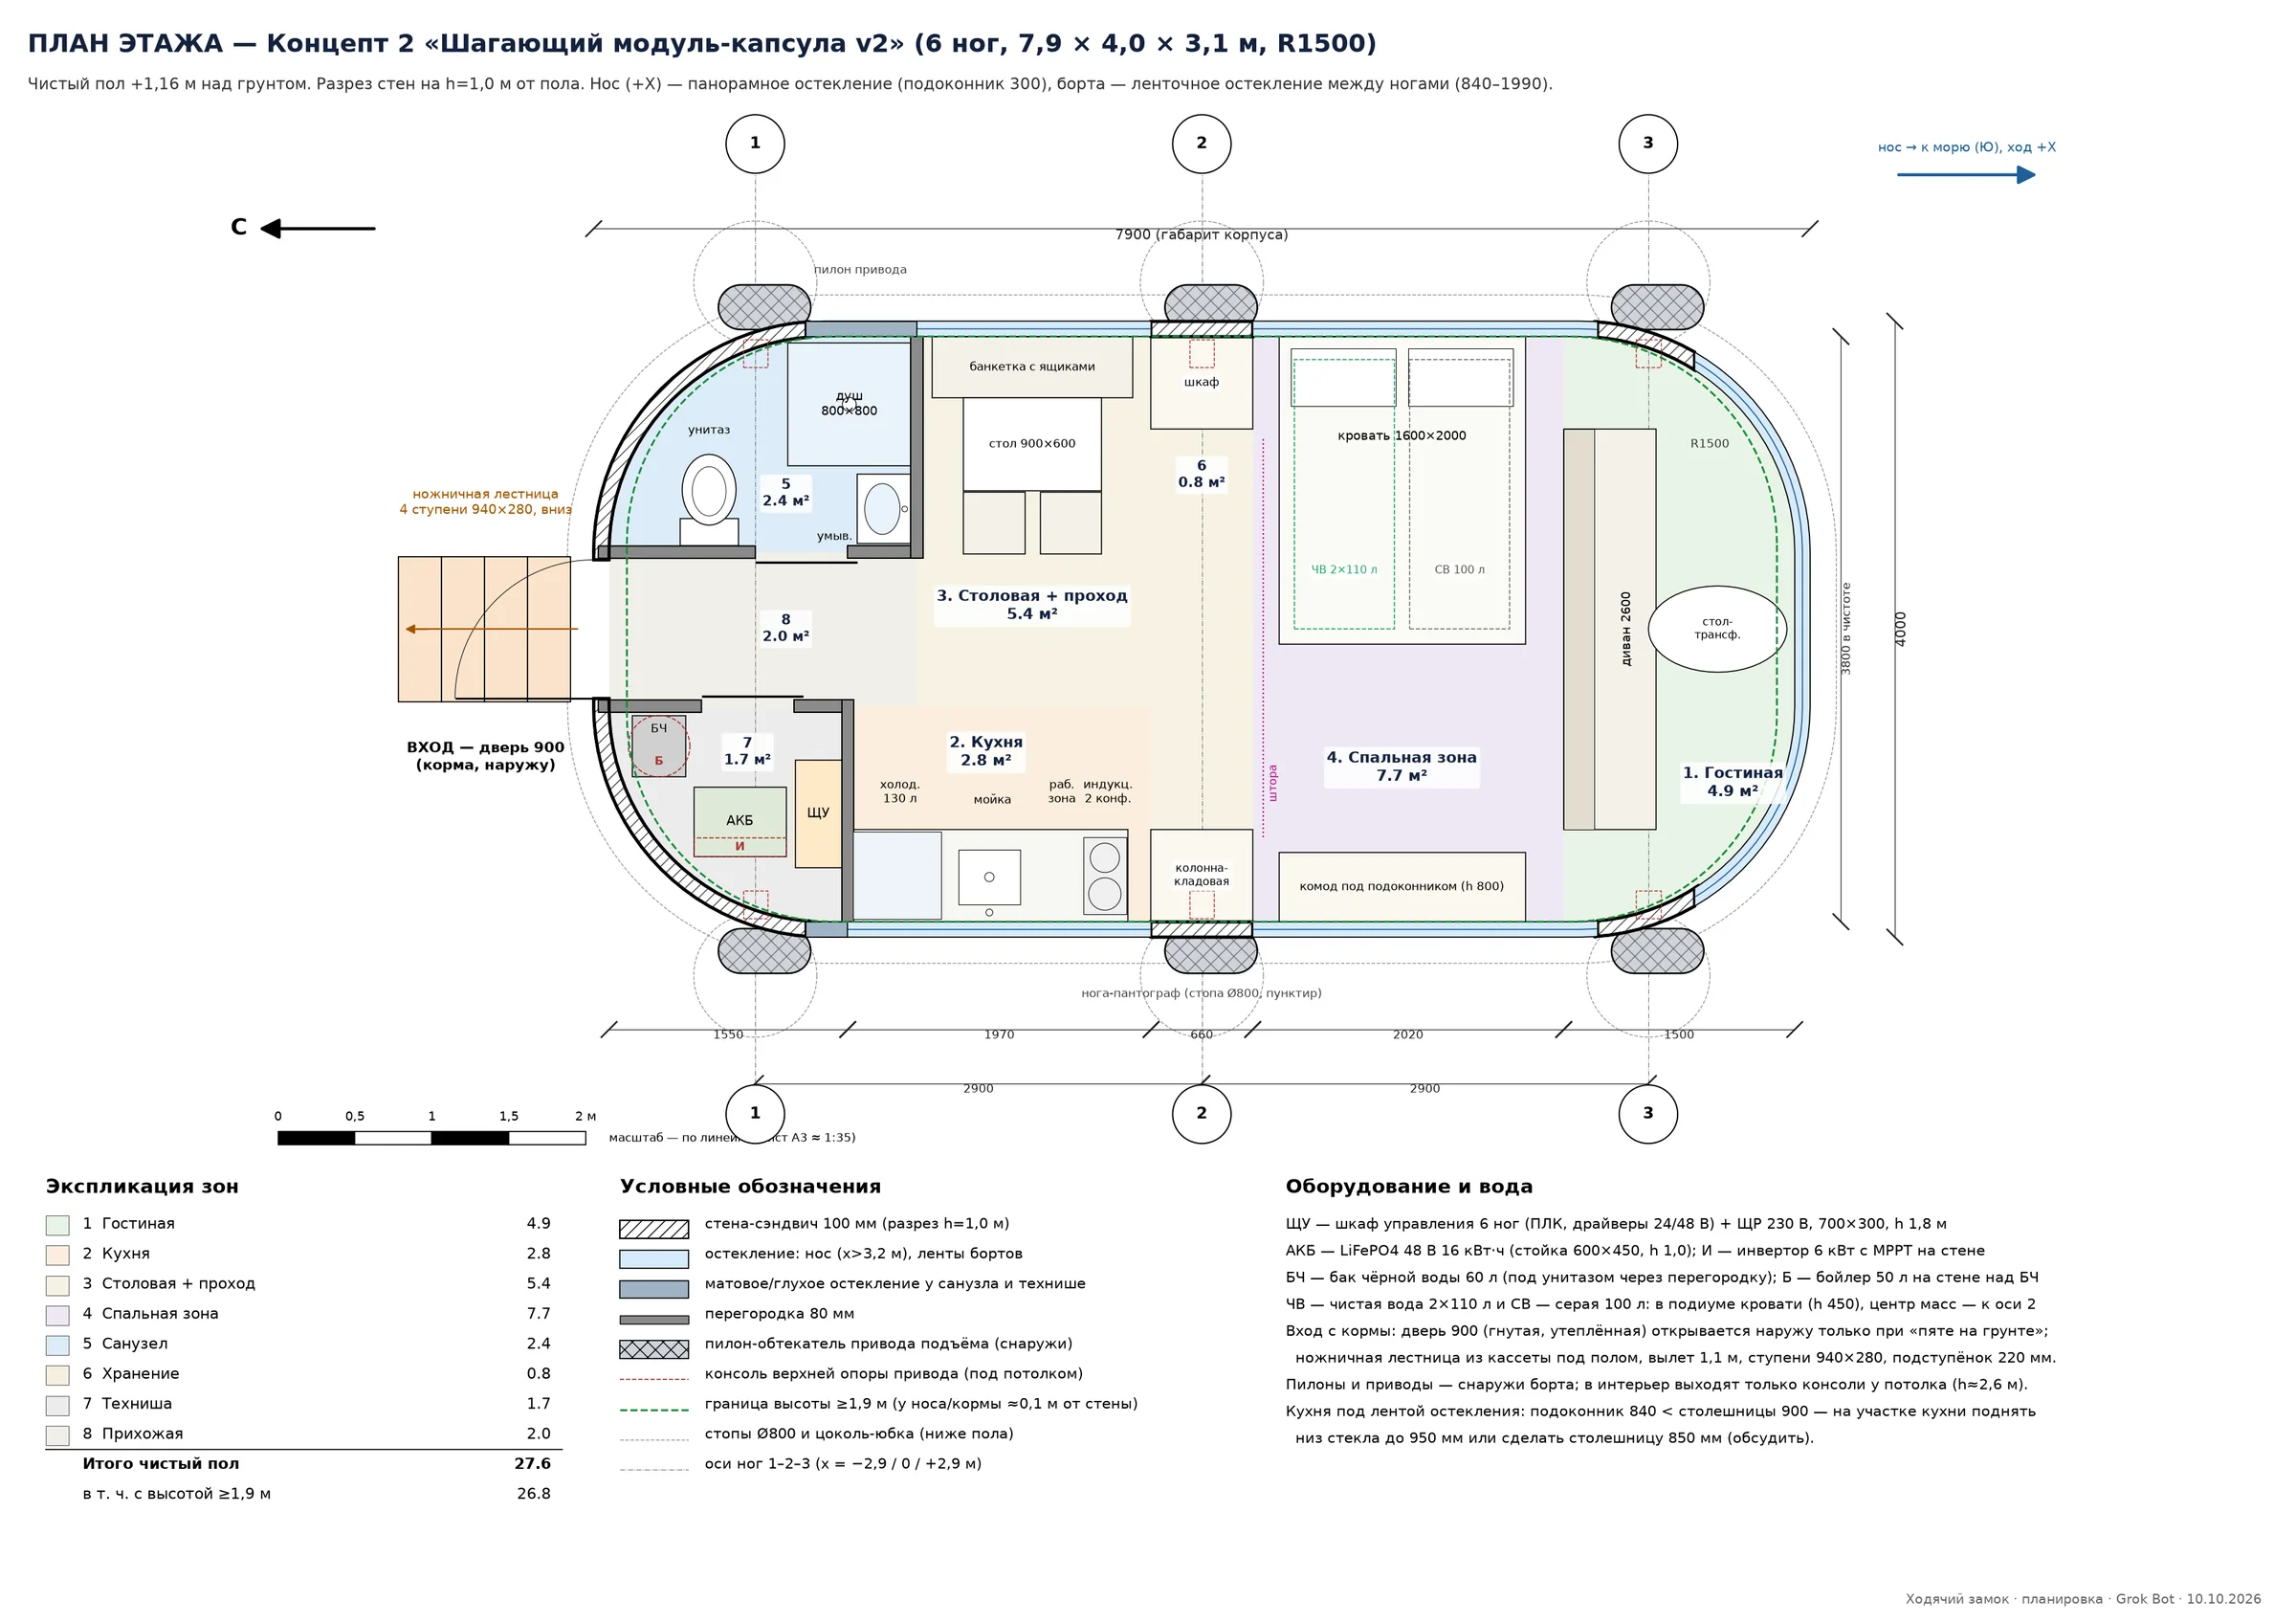
The homes are fully livable: a living room with a view, kitchen, bathroom with shower, bedroom and a technical niche (water tanks, boiler, 16 kWh LiFePO4 batteries, 6 kW inverter).
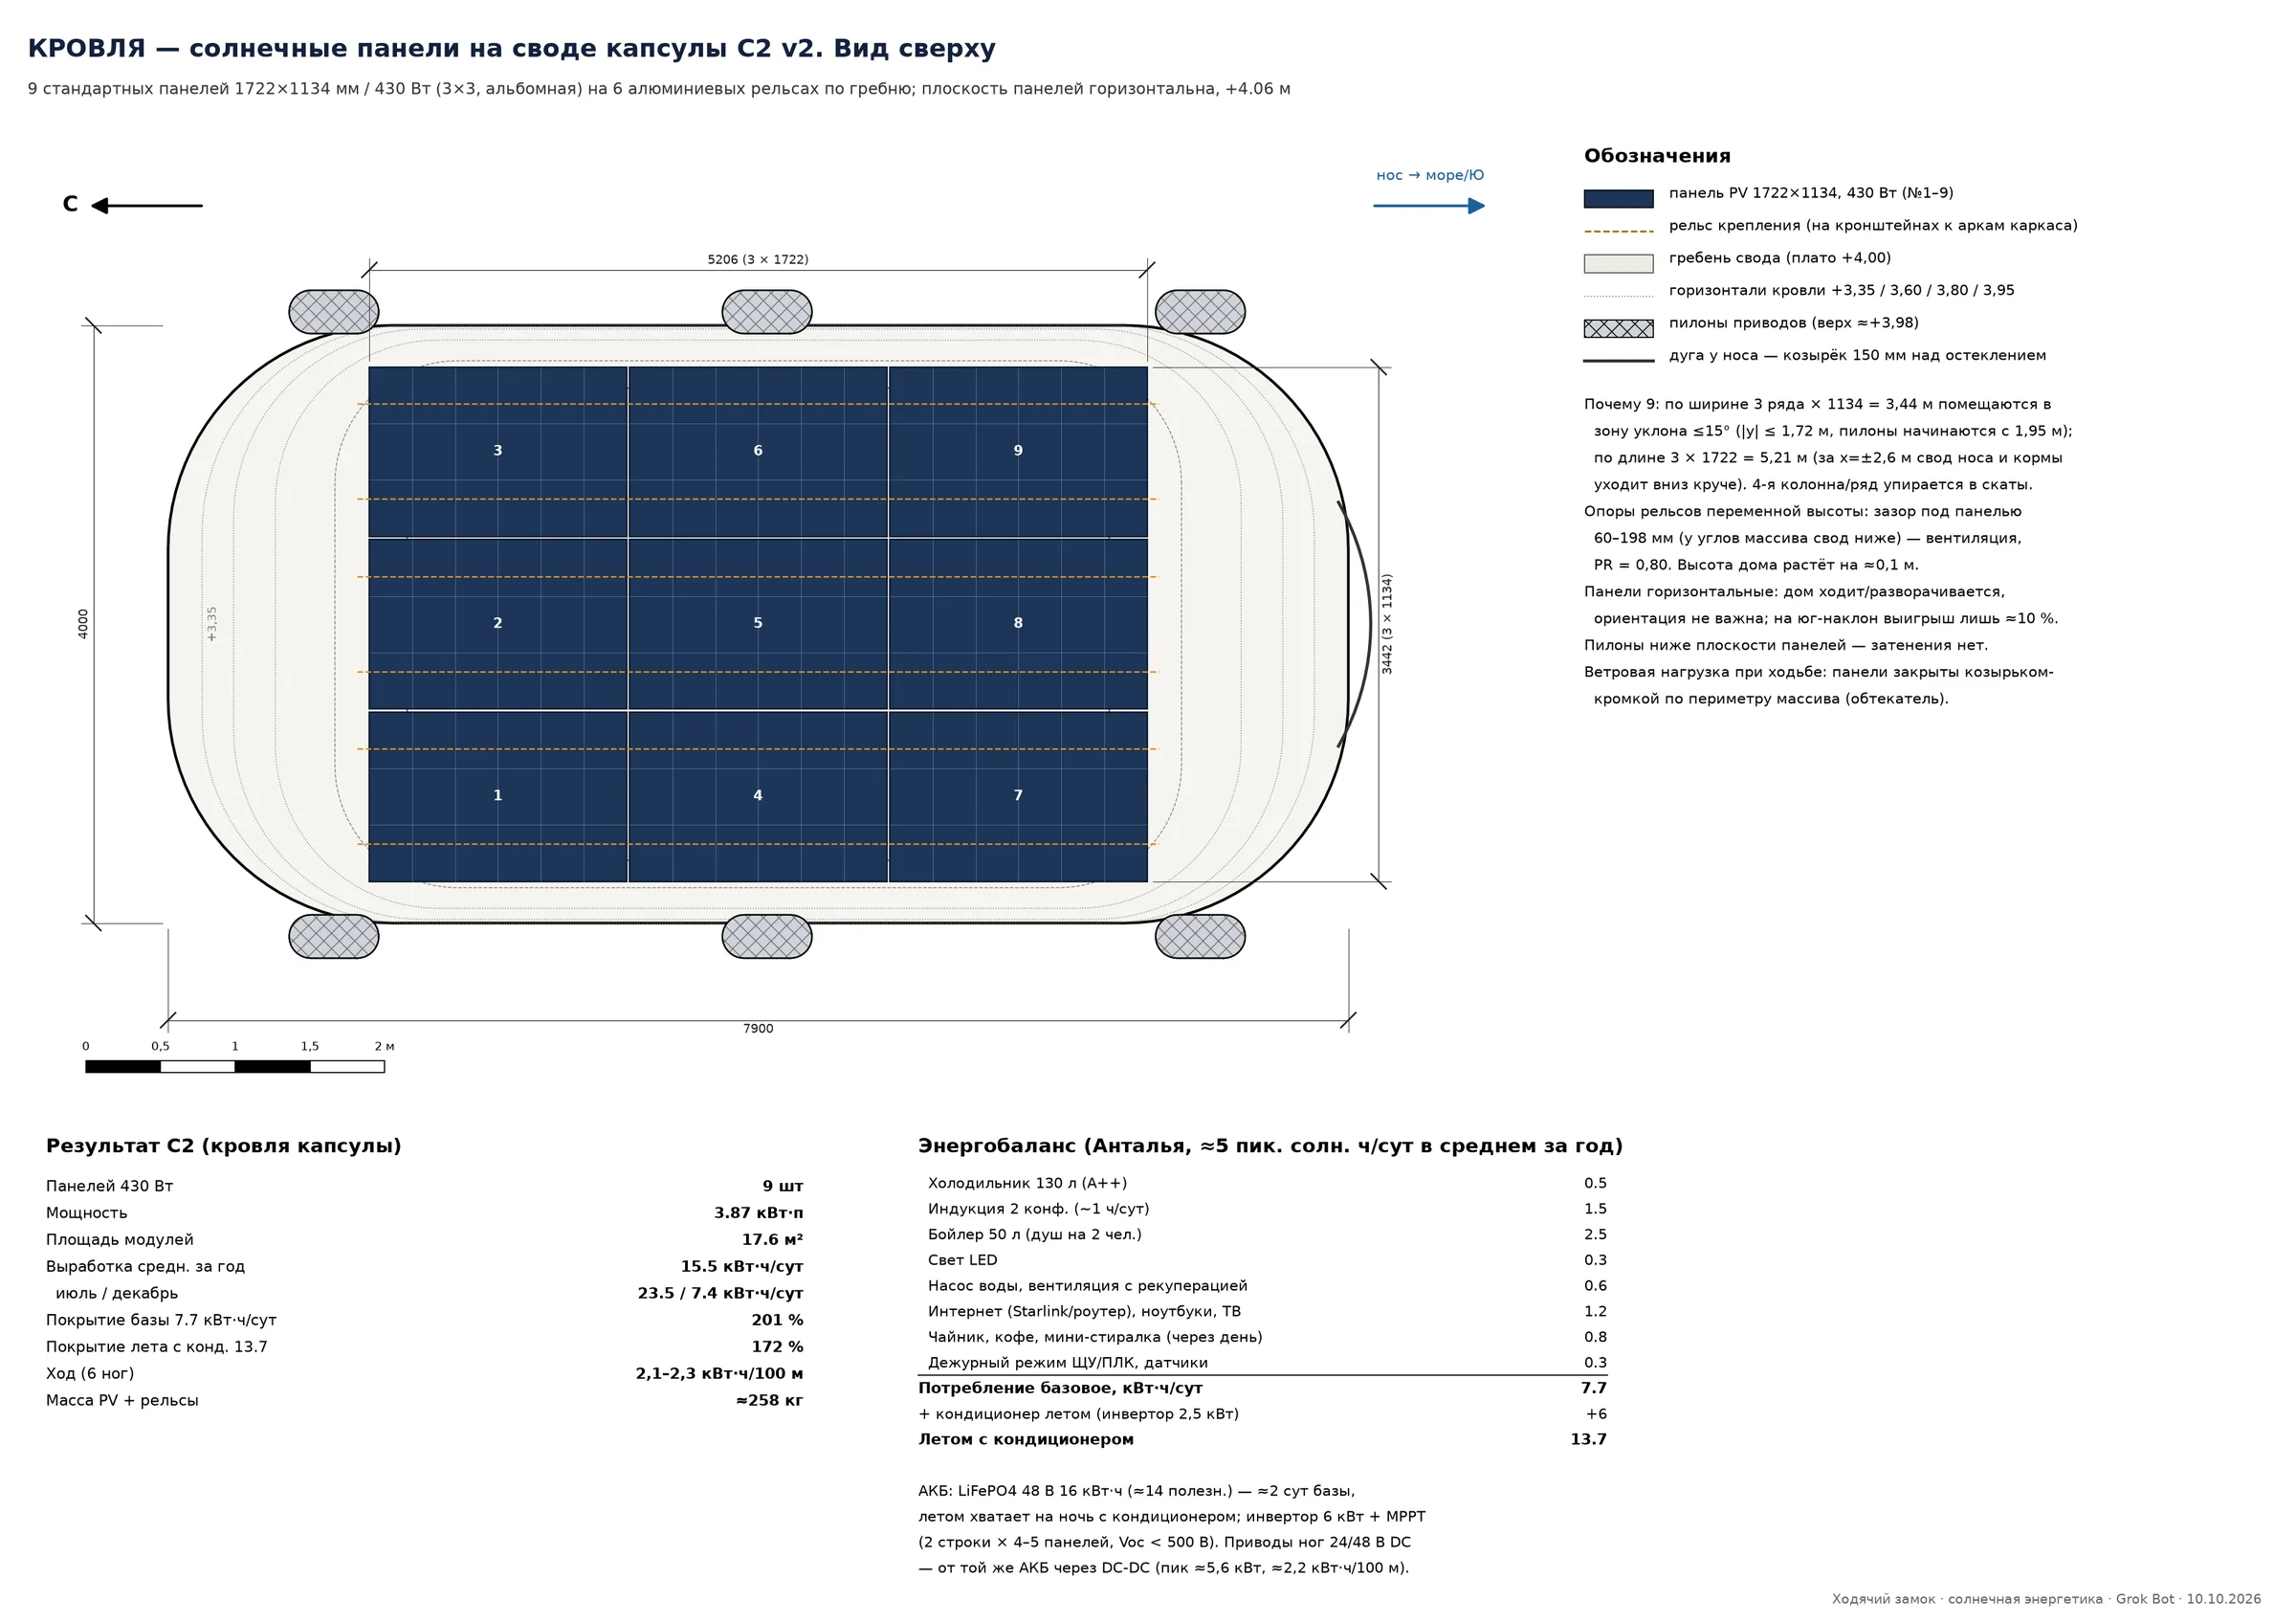
Rooftop solar: 9 × 430 W panels on the capsule vault = 3.9 kWp, annual average ≈15 kWh per day.
Conceptual estimate. Drawings are labelled in Russian.
- 27.6 m²net floor area
- 3.9 kWprooftop solar
- ≈15 kWhper day (annual average)
Motion
Visualisations
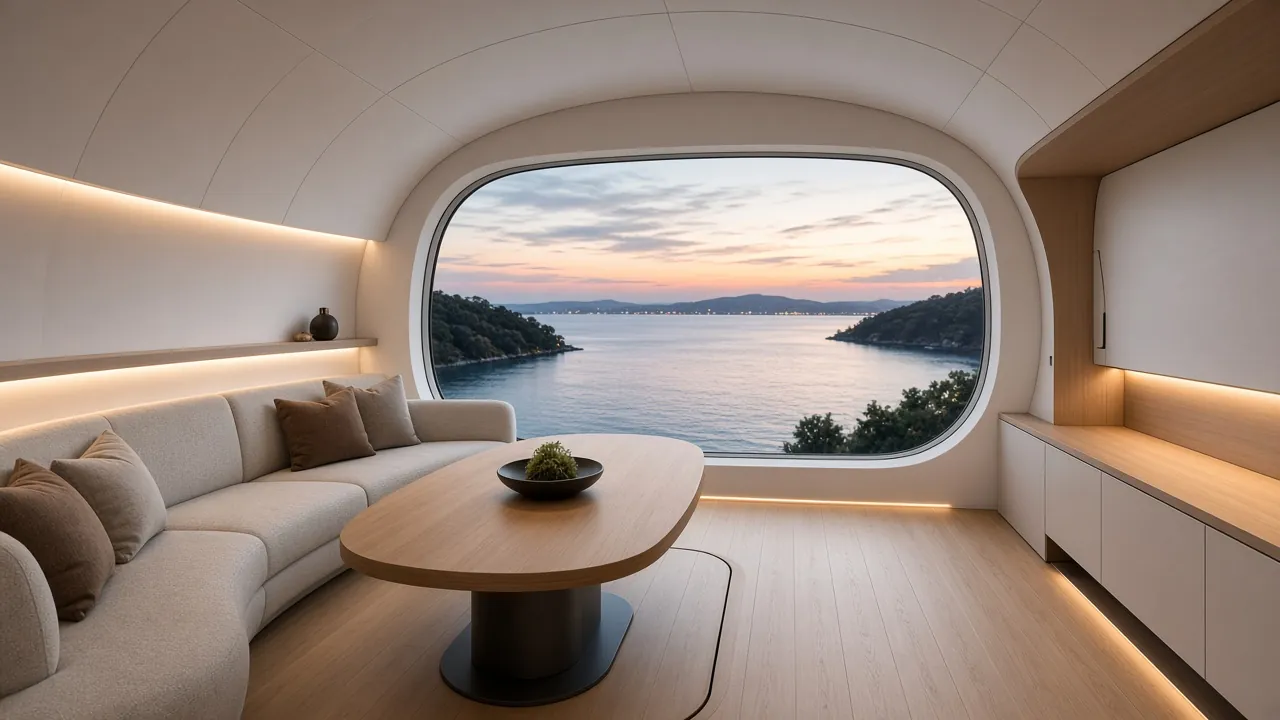
Renders and diagrams
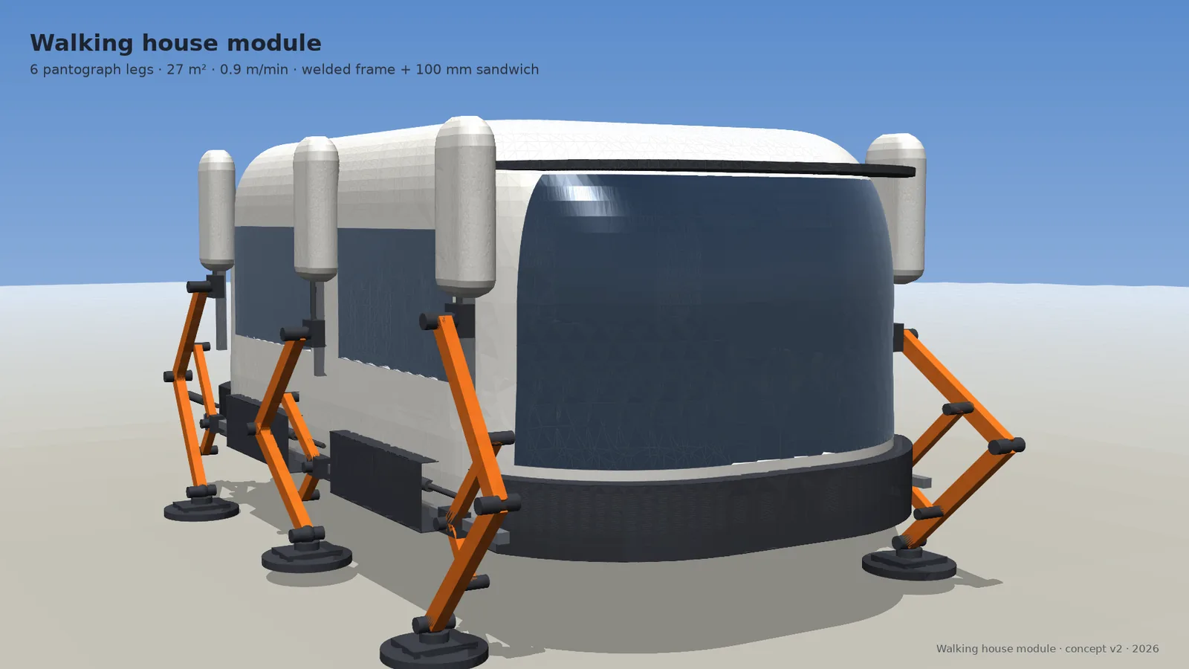
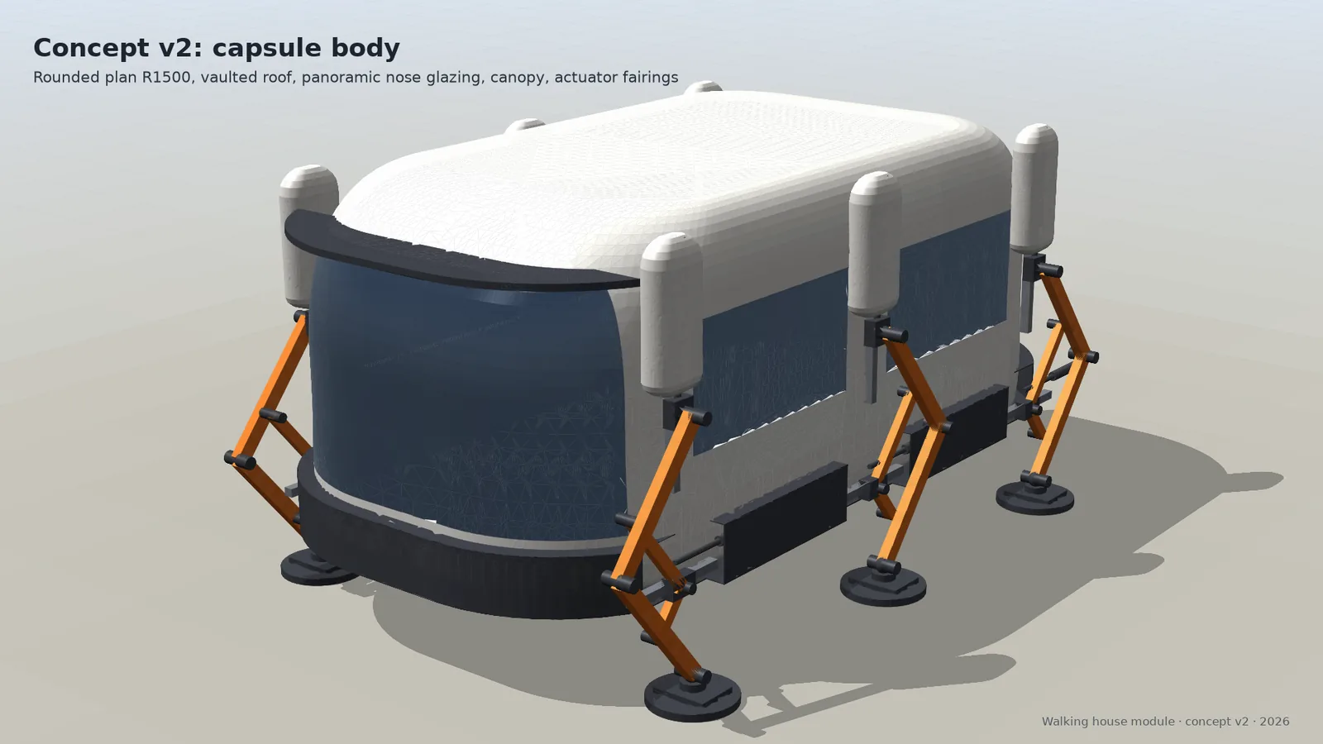
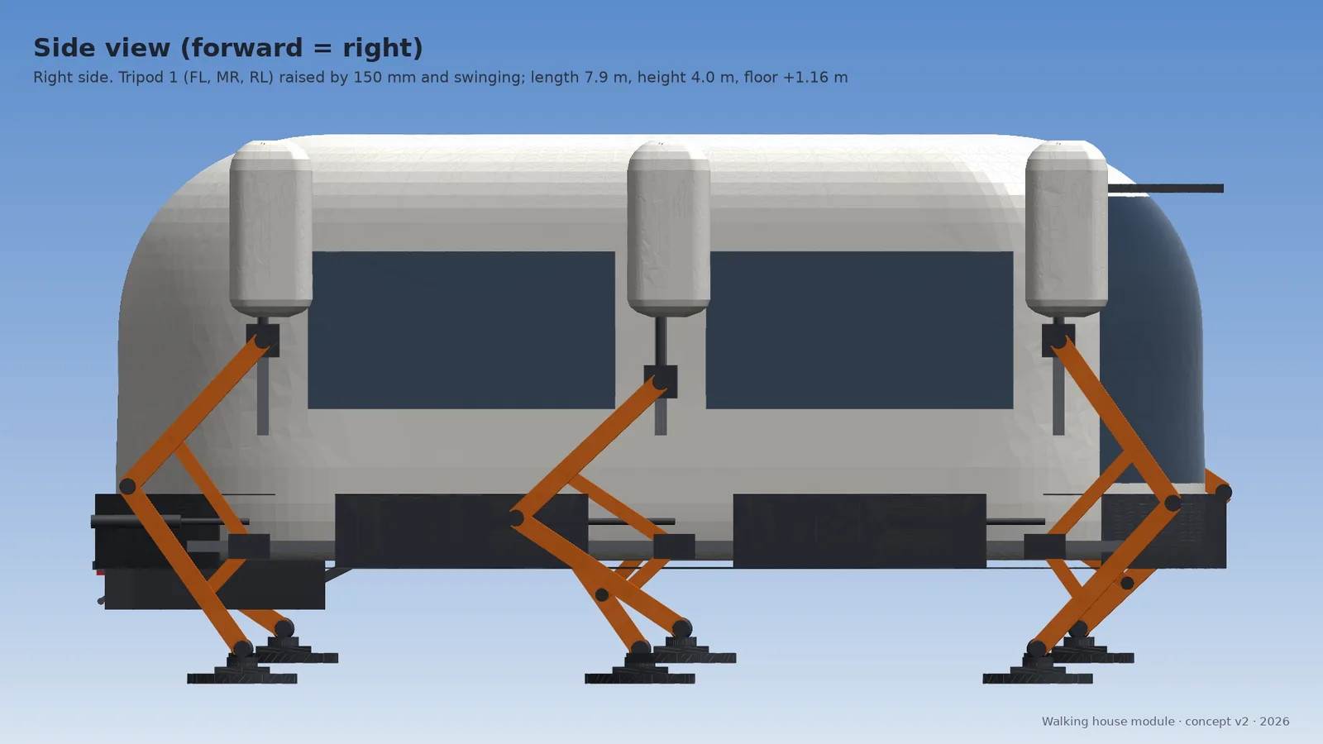
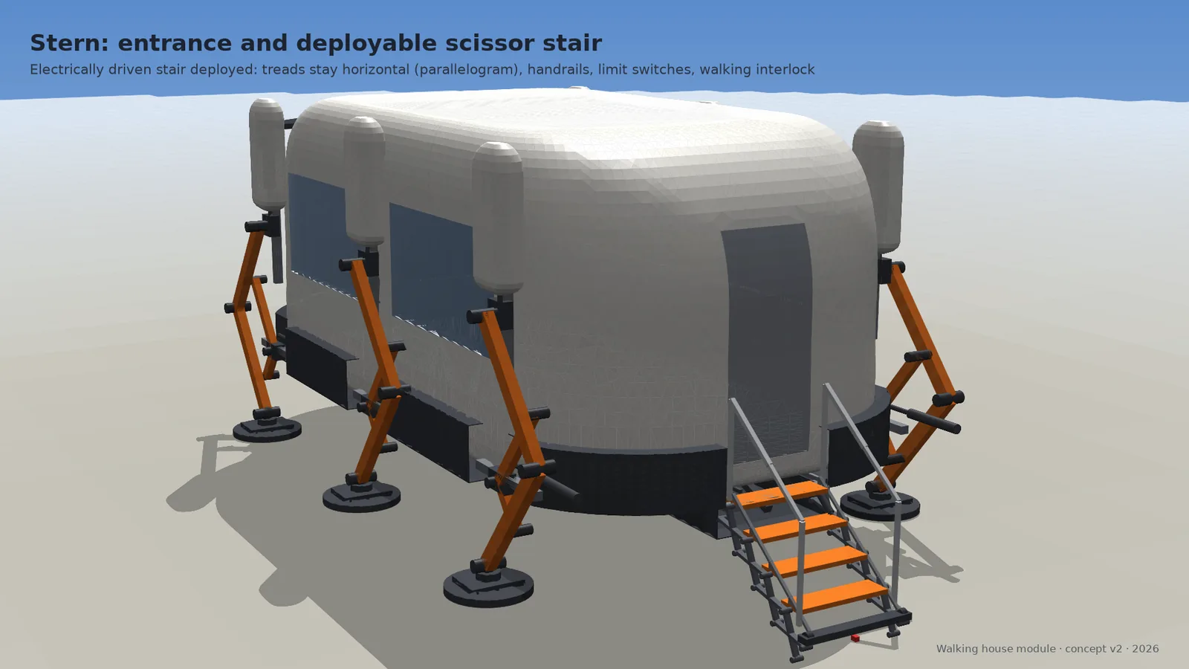
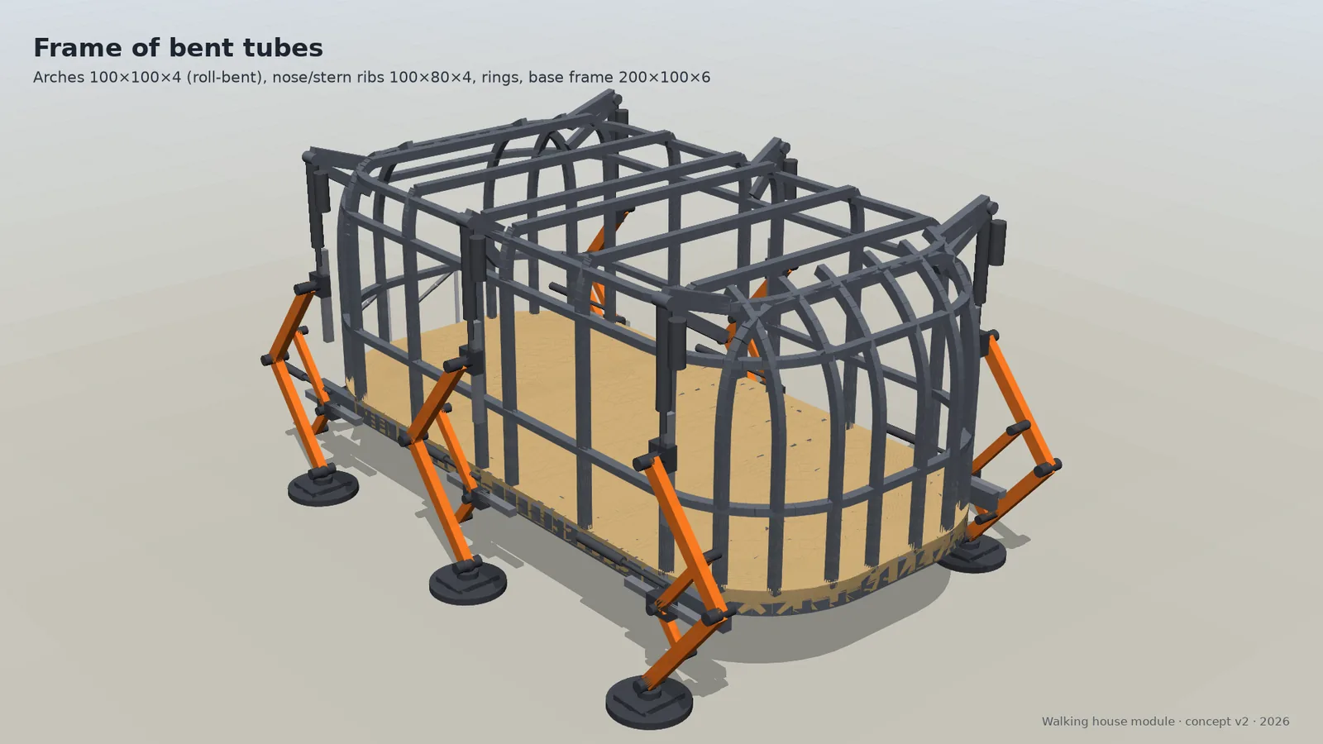
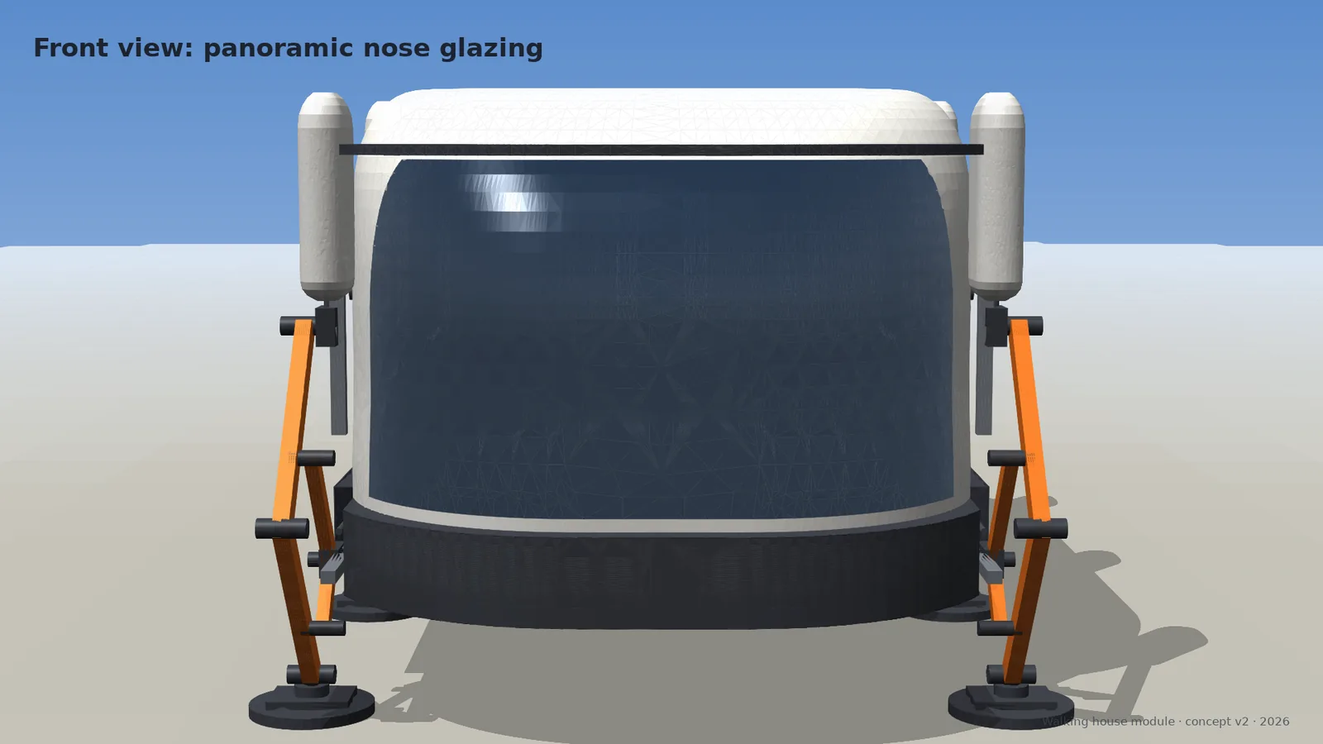
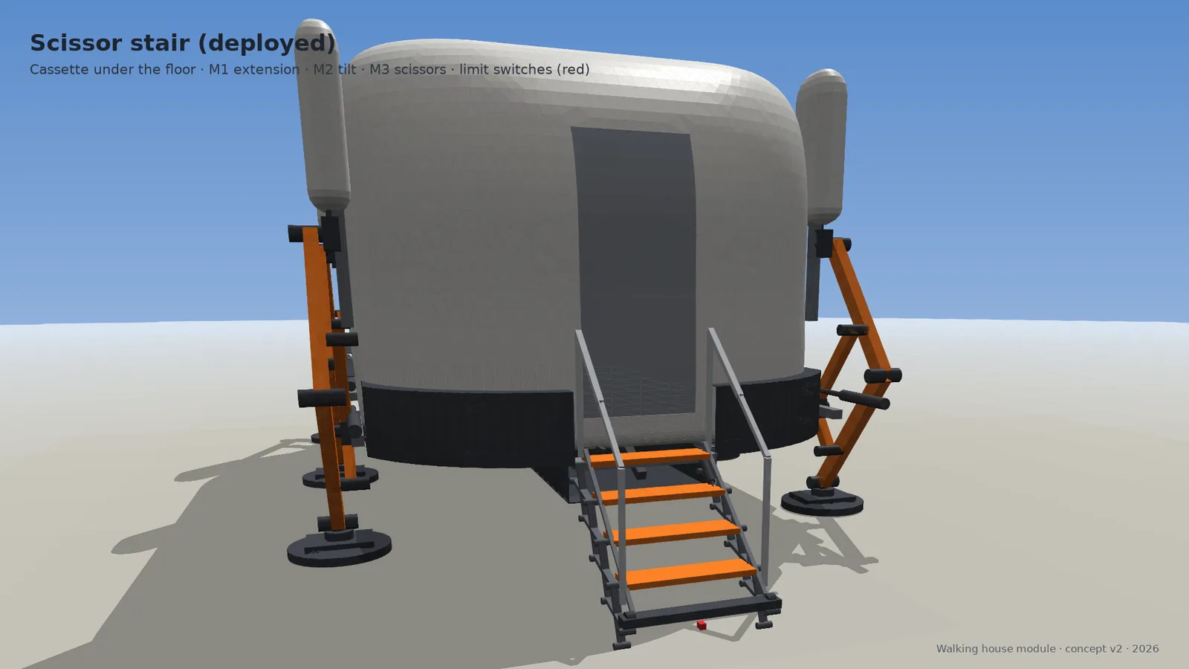
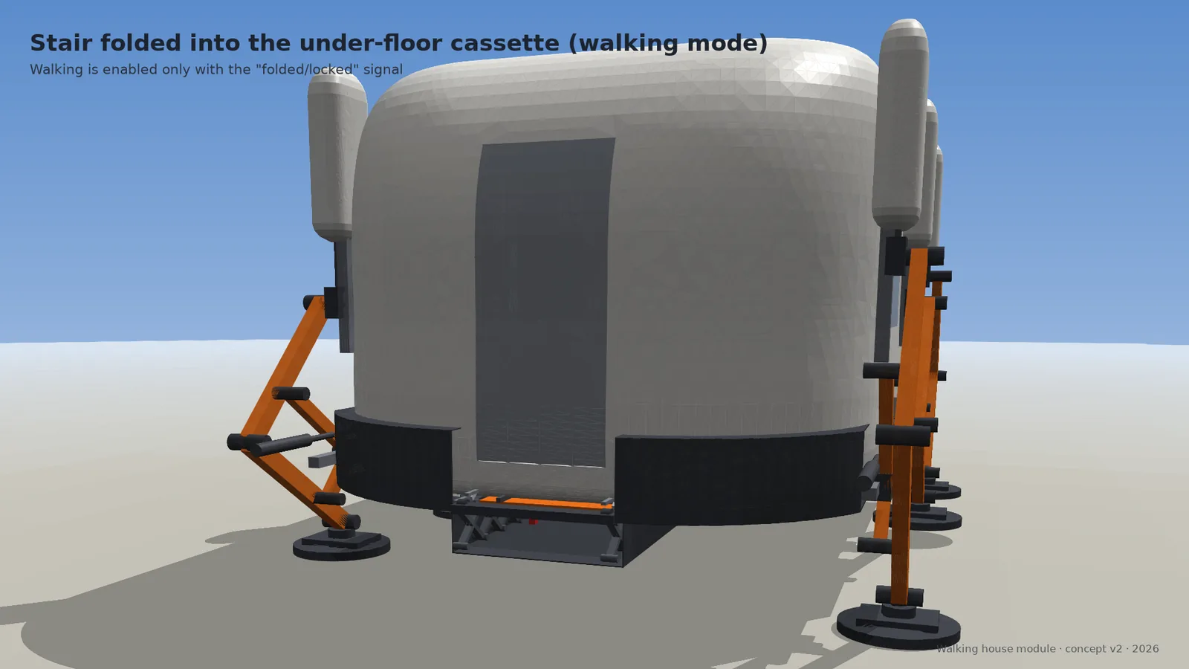
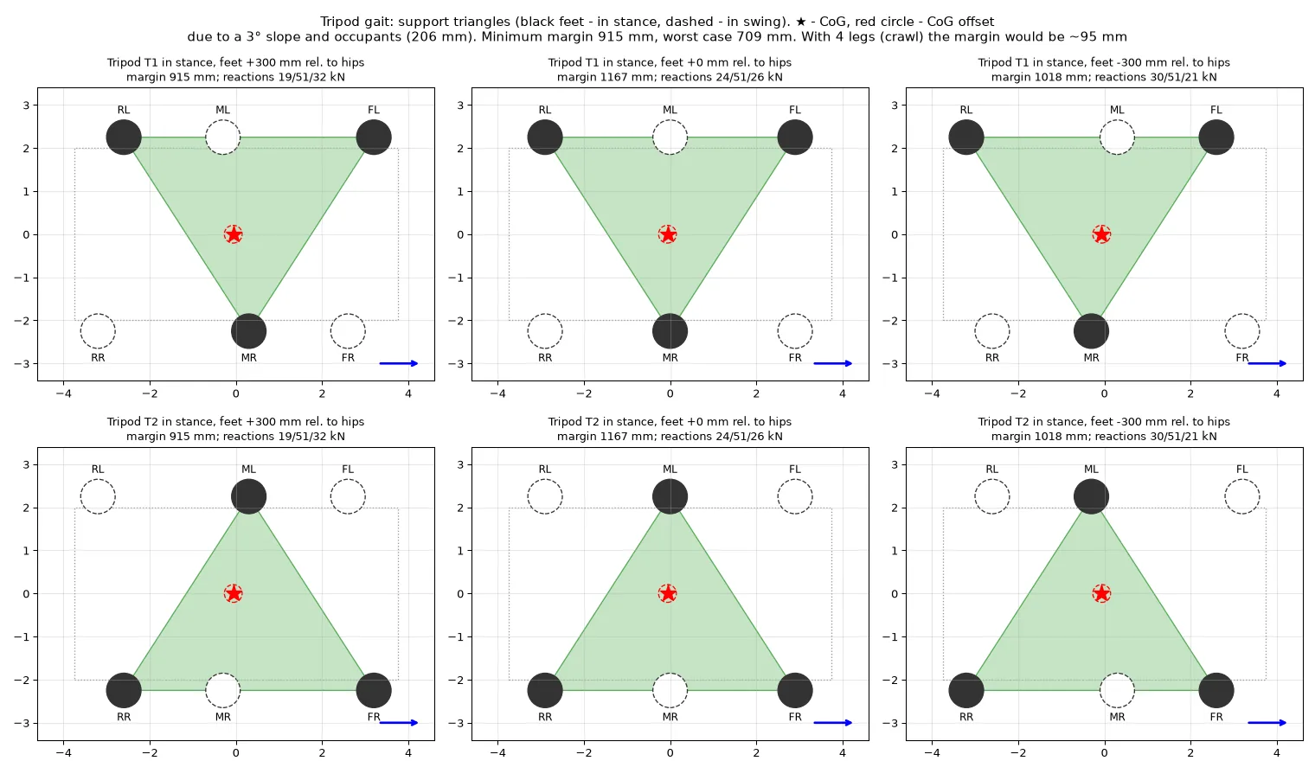
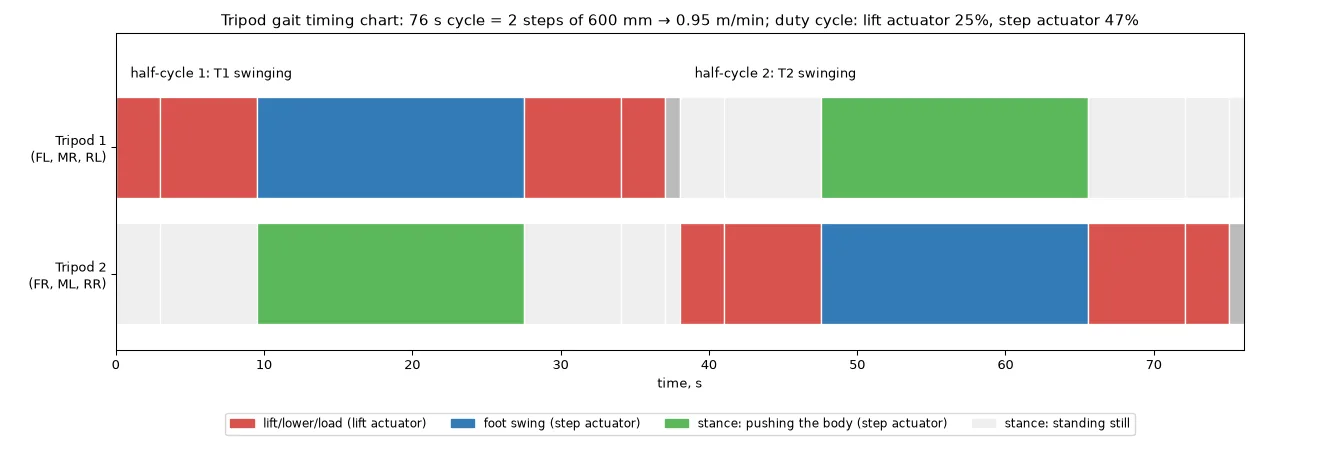
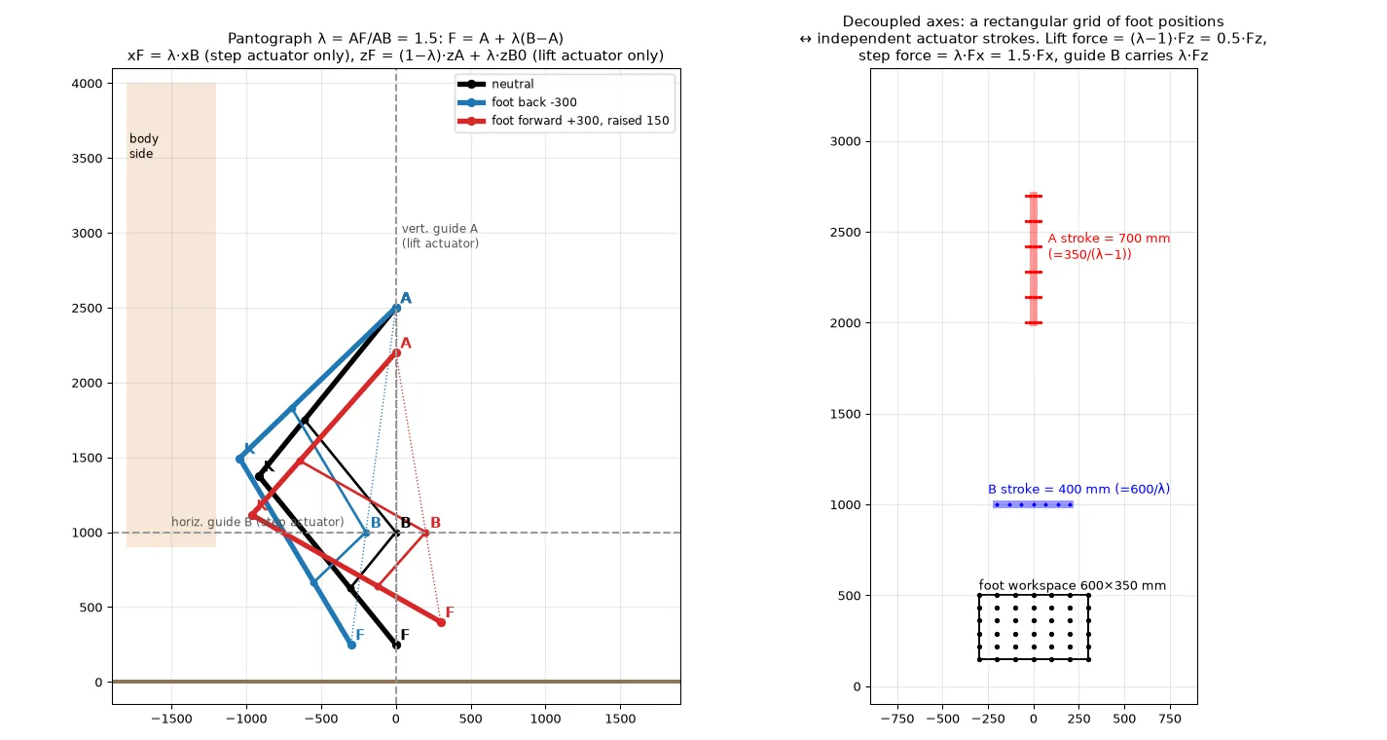
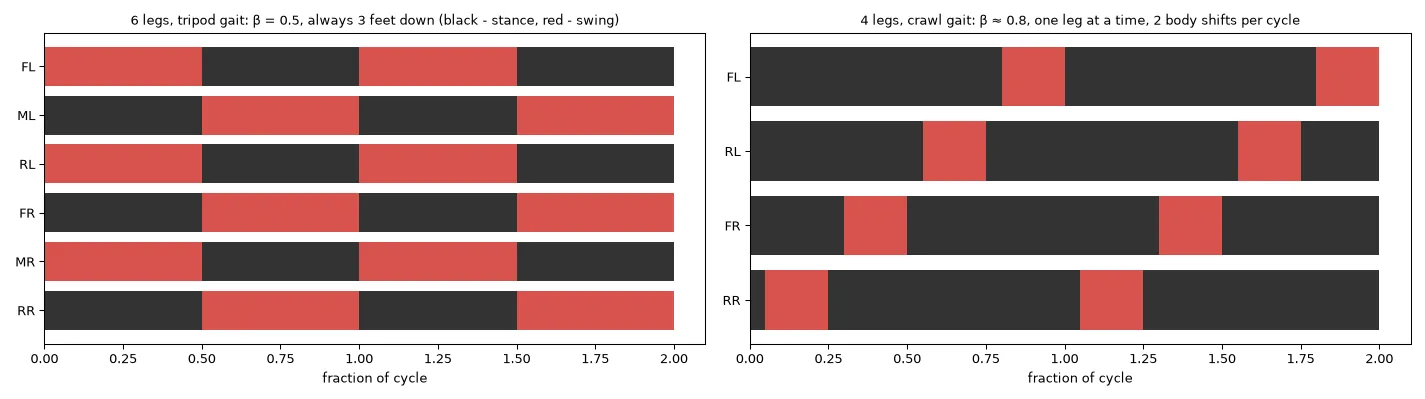
Photorealistic images are concept visualisations; technical images are FreeCAD model renders and calculation diagrams.
Interested in the project or want to collaborate?