
Concept 1 of 3
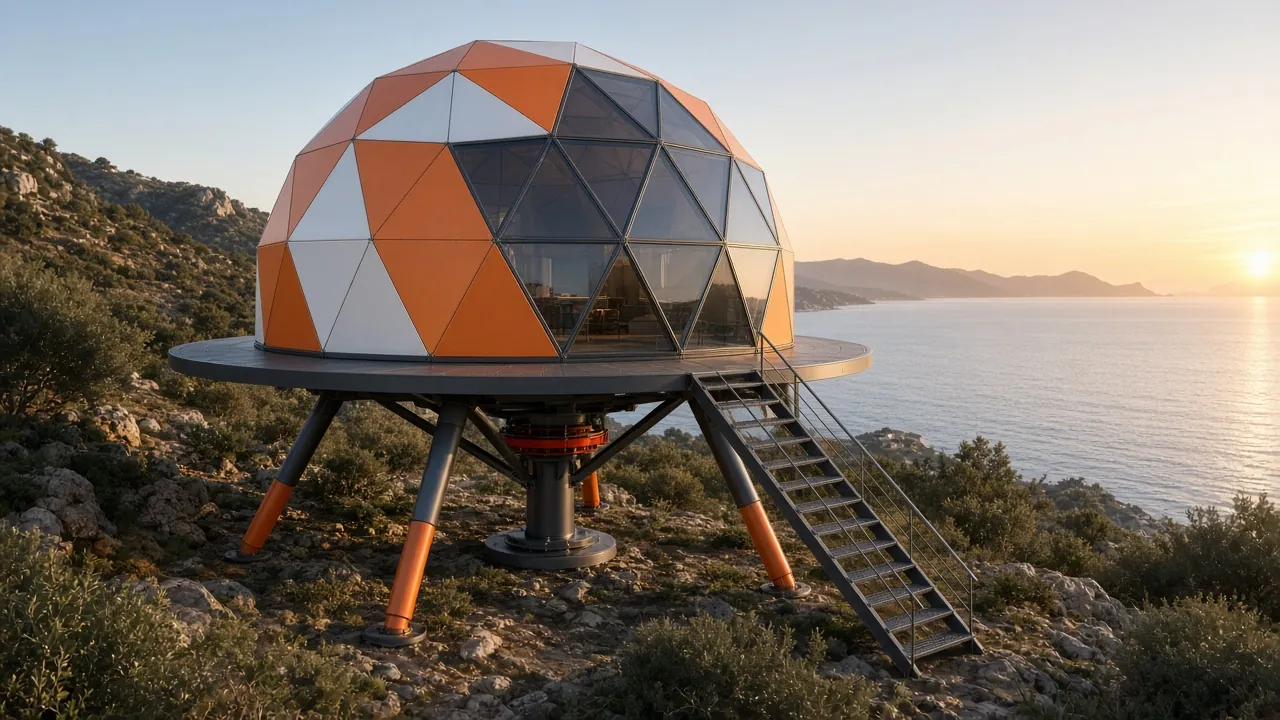
Dome on four legs with a central plate
Walking-excavator scheme
- Ø 6.0 mgeodesic dome
- 11.6 twalking mass
- 6drives
About the concept
A geodesic dome on a ring platform that walks like a walking excavator: four legs on a common sliding frame and a central plate on a slewing ring under the column. The house always stands either on all four legs or on the plate — never on three — and turns in place to any angle. Only six drives: four leg lifts, one shuttle and one rotation.
Documentation
All calculations are conceptual, without FEM strength analysis.
Key specifications
| Body | Geodesic dome 3V, Ø 6.0 m; ring platform Ø 6.6 m |
|---|---|
| Floor level / overall height | +2.76 m / 6.3 m |
| Mass | 11.6 t walking (with 4 people); 16.8 t parked with snow |
| Supports | 4 legs on a 3.8 × 4.0 m grid, Ø 800 mm foot pads; central plate Ø 2.0 m |
| Drives | 6: 4 leg lifts (300 mm stroke), 1 shuttle (600 mm), 1 slewing-ring rotation |
| Step / speed | 600 mm in 39 s → 0.92 m/min (up to ≈1.3 m/min with an 800 mm step) |
| Turning | In place, to any angle, on the central plate |
| Ground pressure | 73–113 kPa under the foot pads, 36 kPa under the plate |
| Power / energy | Peak ≈3 kW (leg lifts) + 0.4 kW (shuttle); ≈0.9 kWh per 100 m |
| Wind 30 m/s, parked | Overturning safety factor 6.2 |
* All calculations are conceptual, without FEM strength analysis.
Layout
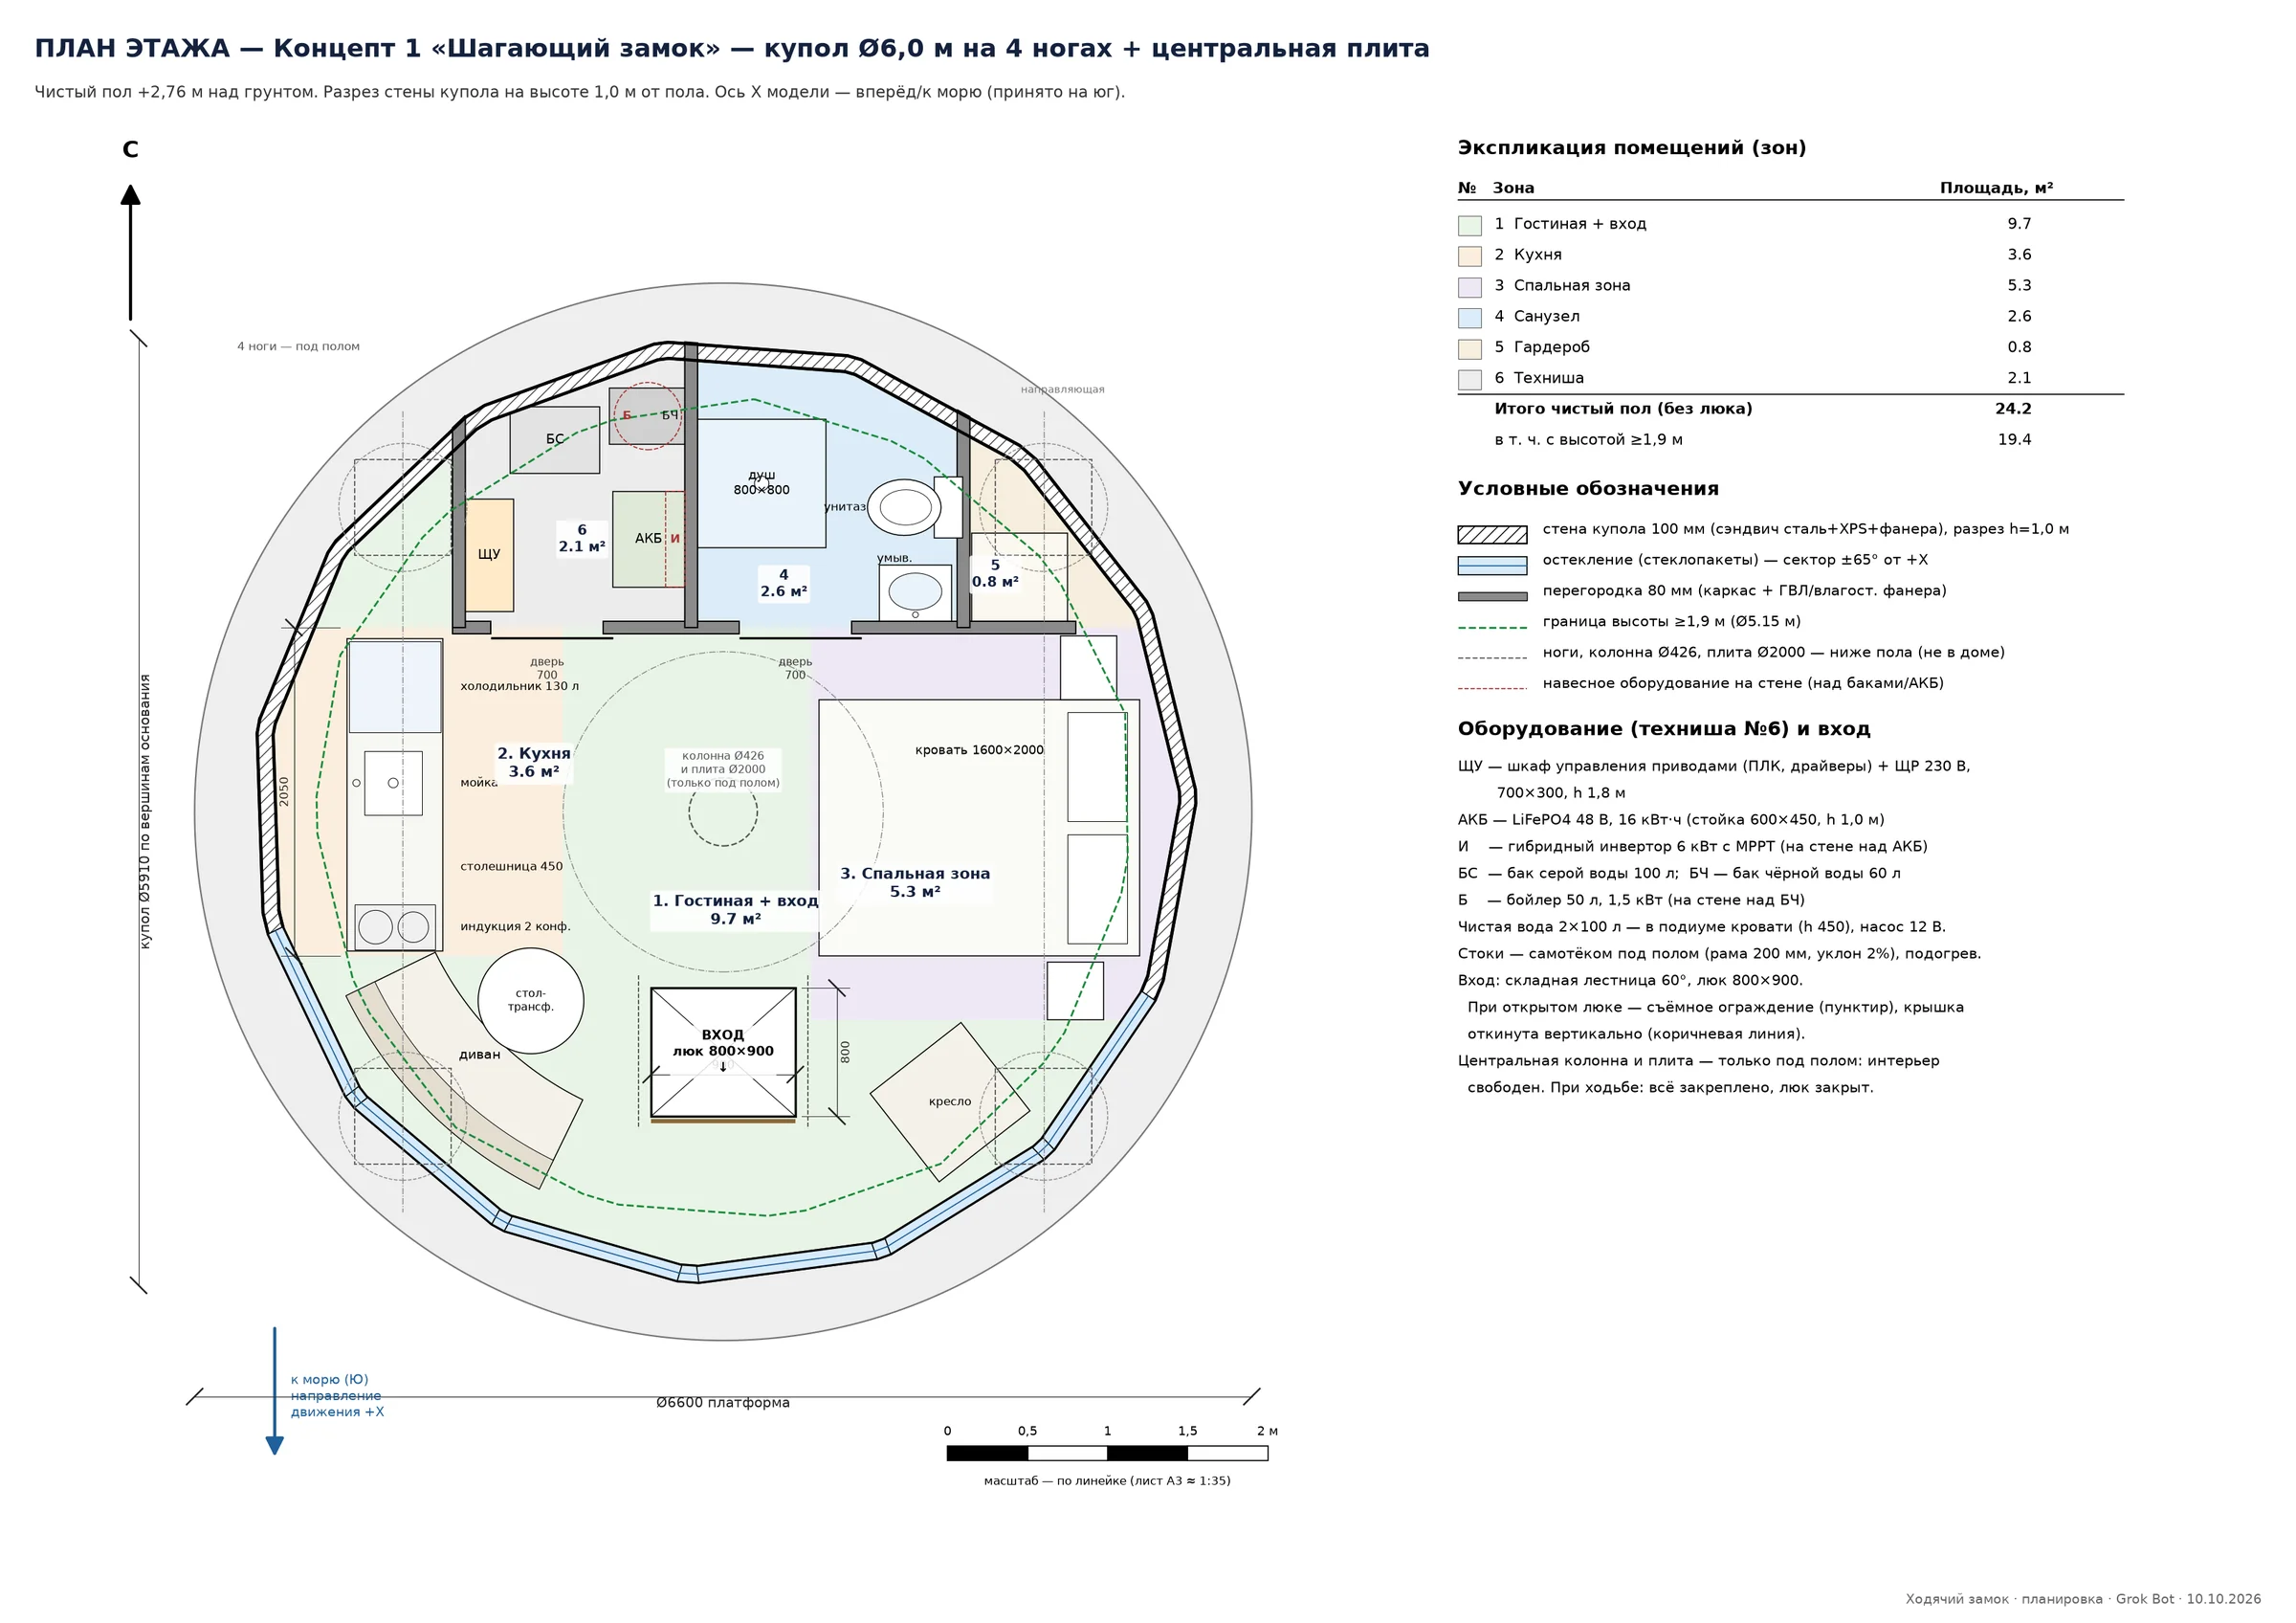
The homes are fully livable: a living room with a view, kitchen, bathroom with shower, bedroom and a technical niche (water tanks, boiler, 16 kWh LiFePO4 batteries, 6 kW inverter).
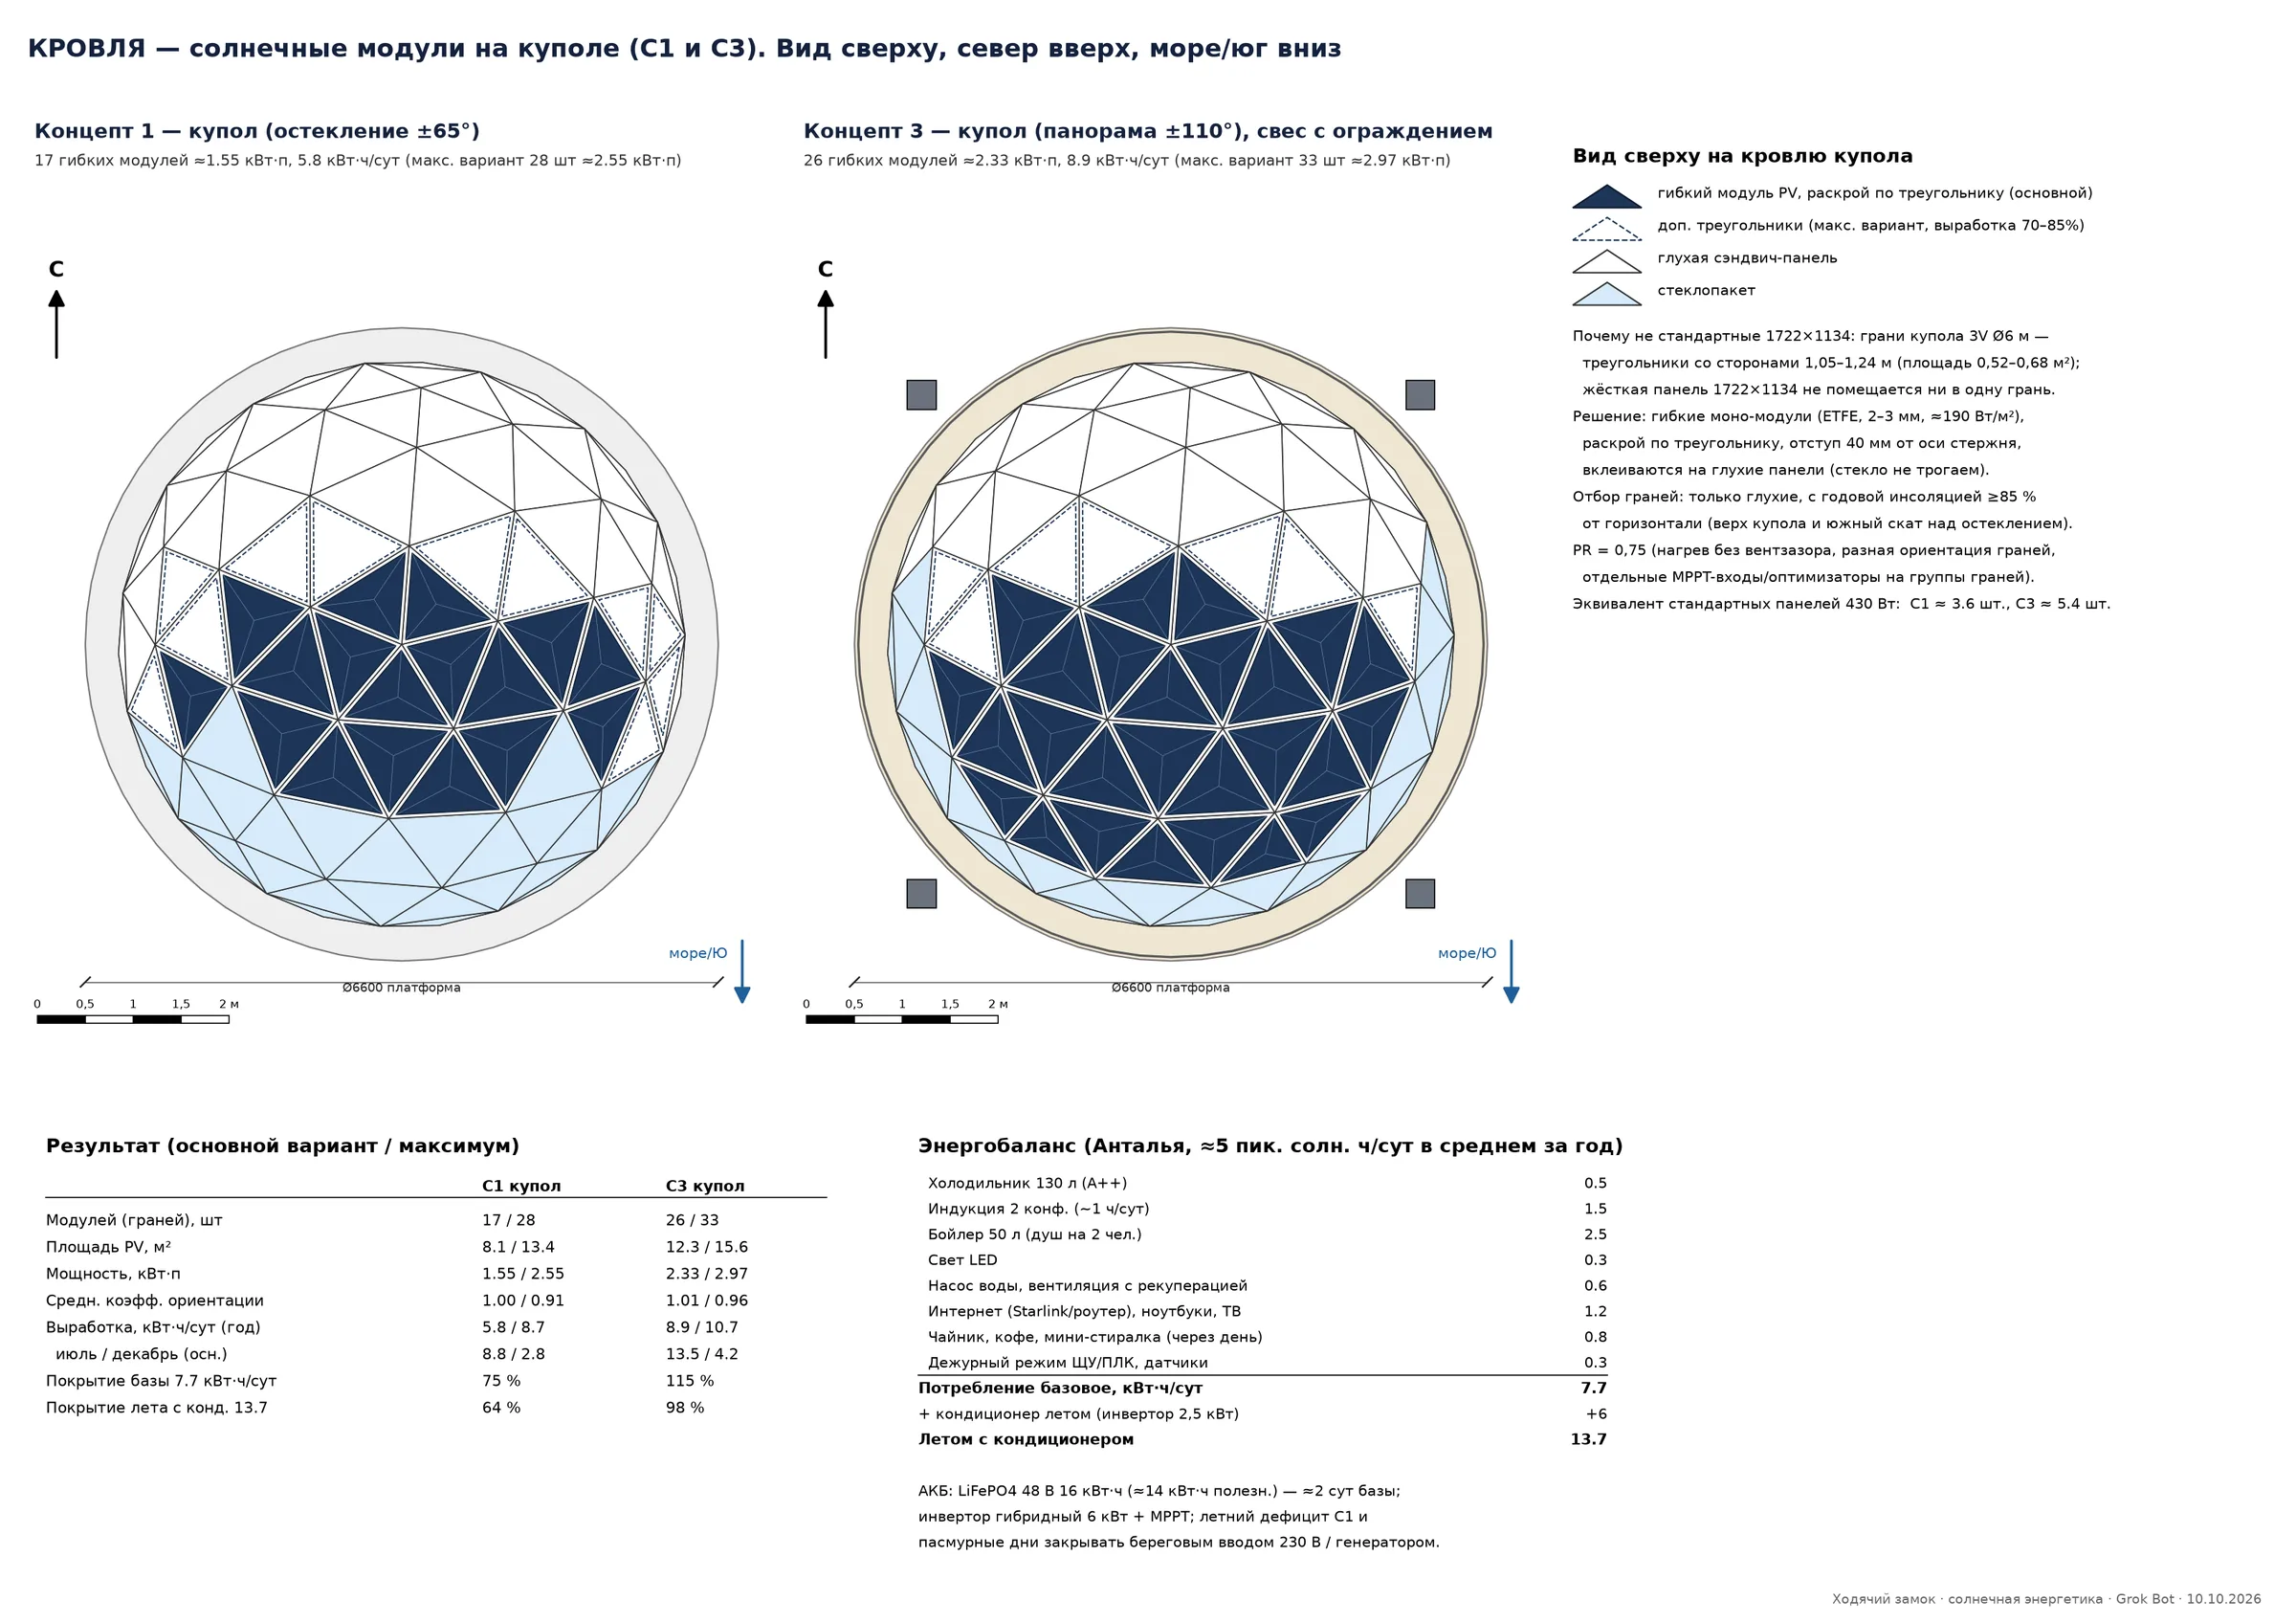
Rooftop solar: flexible modules on the south-facing facets of the dome, 1.5–2.3 kWp, ≈6–9 kWh per day.
Conceptual estimate. Drawings are labelled in Russian.
- 24 m²net floor area
- 1.5–2.3 kWprooftop solar
- ≈6–9 kWhper day (annual average)
Motion
Visualisations
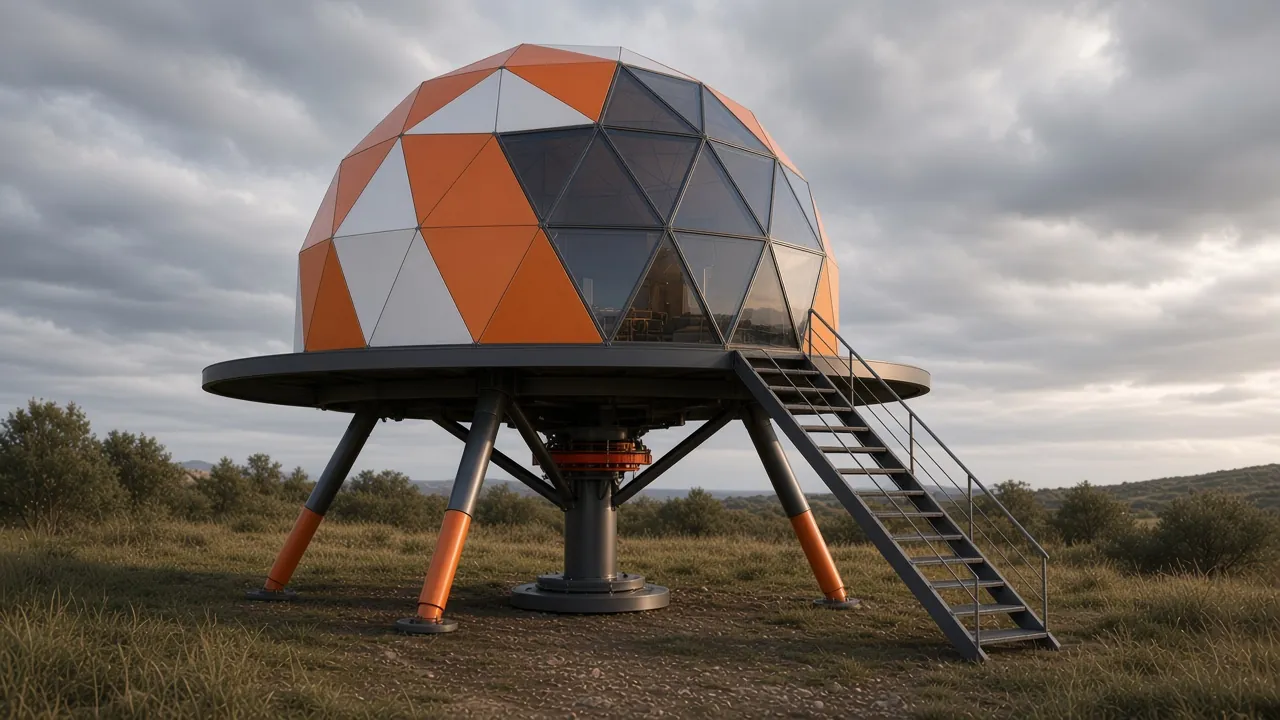
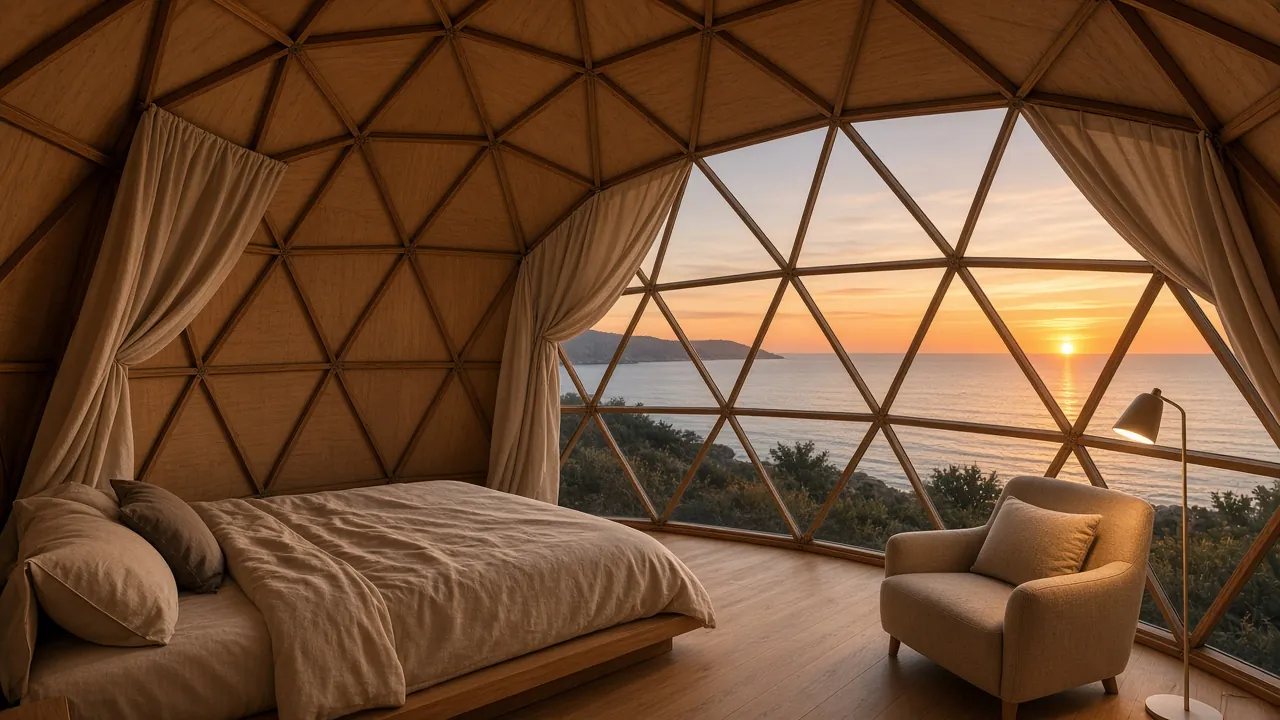
Renders and diagrams
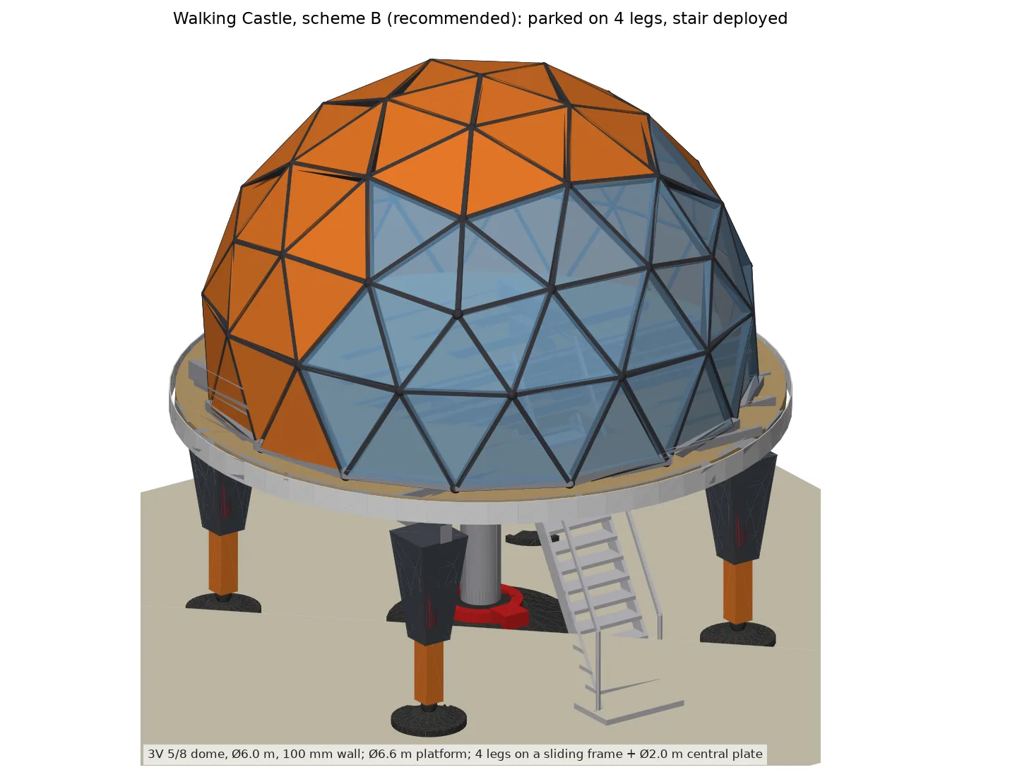
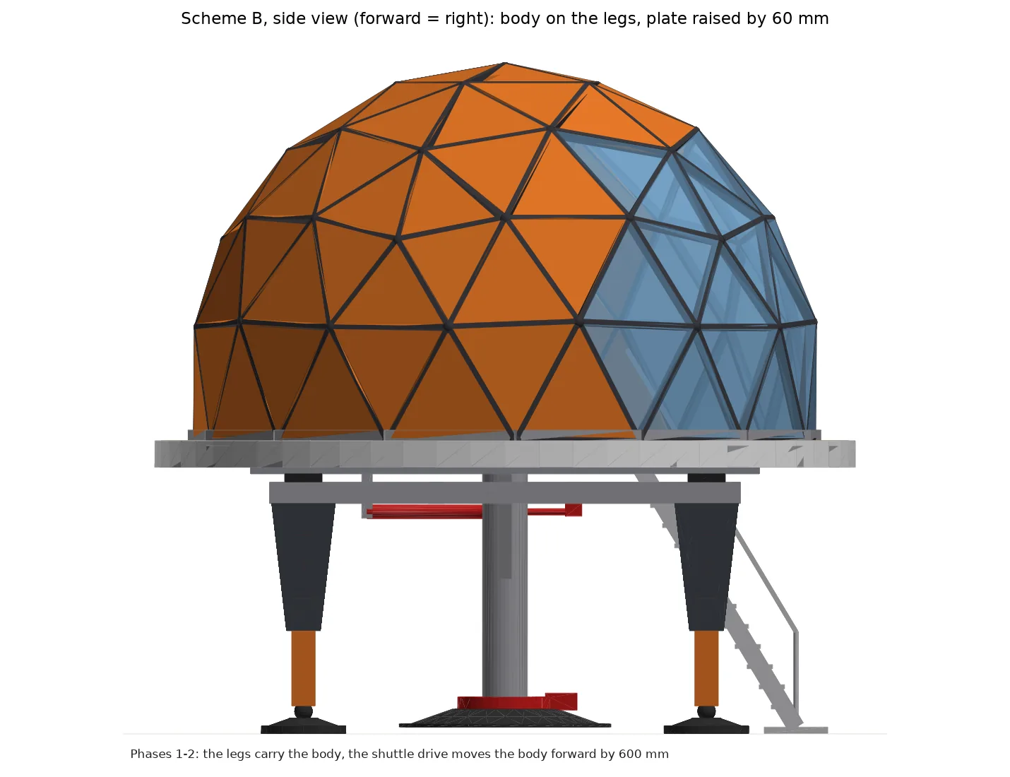
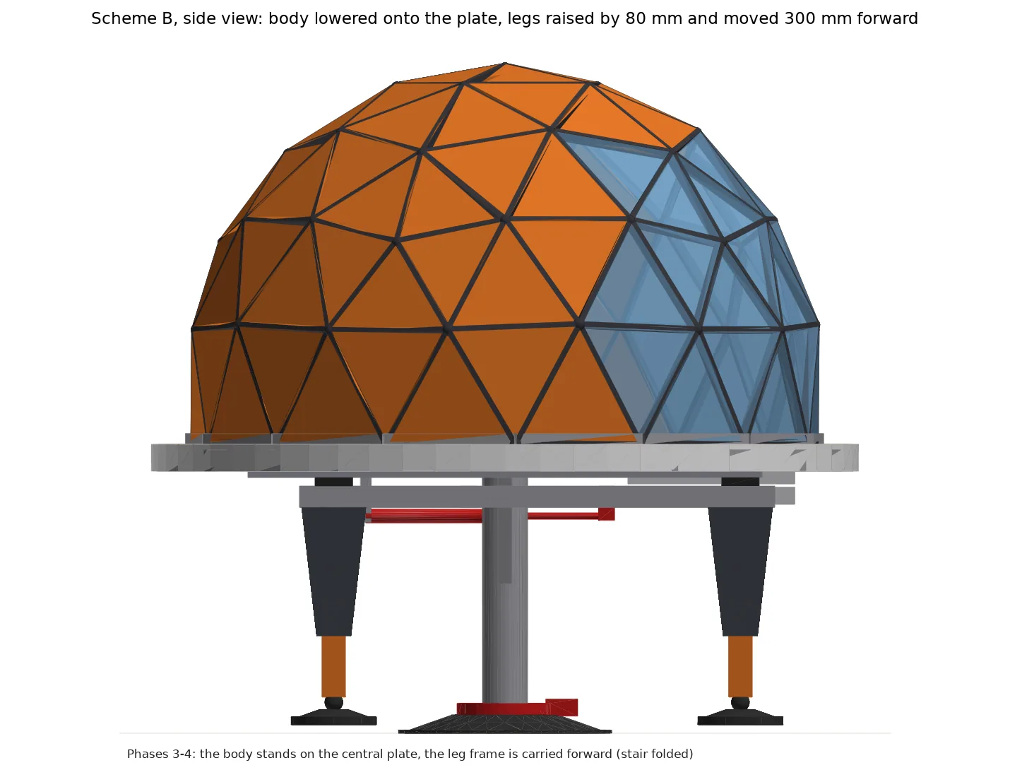
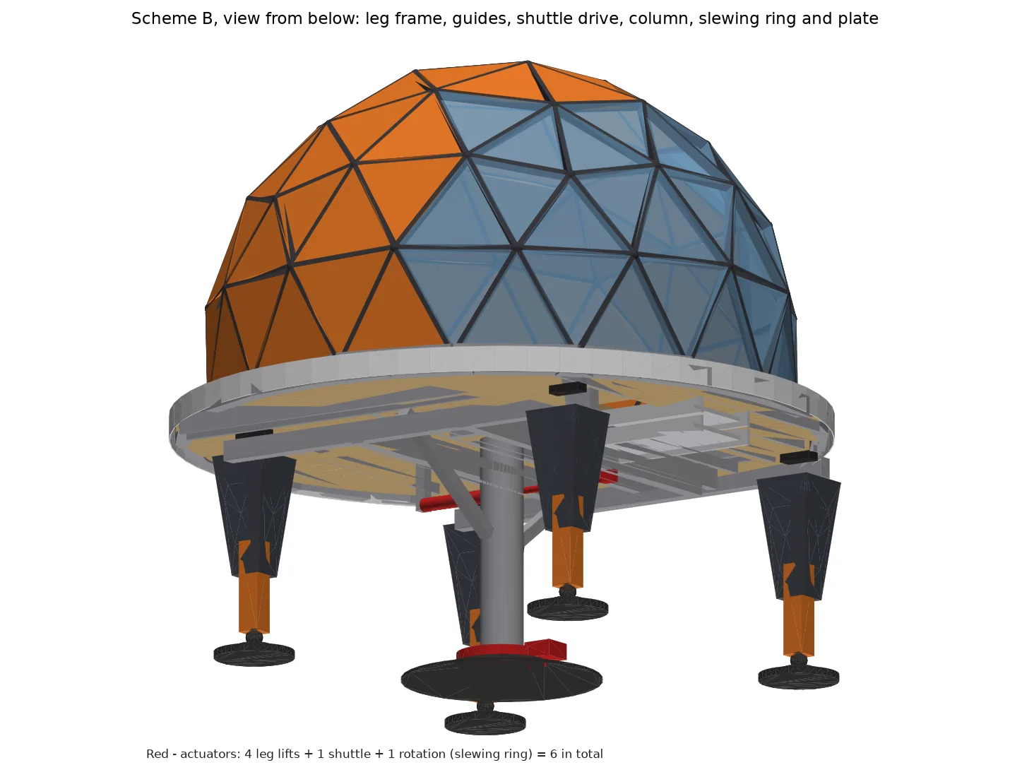
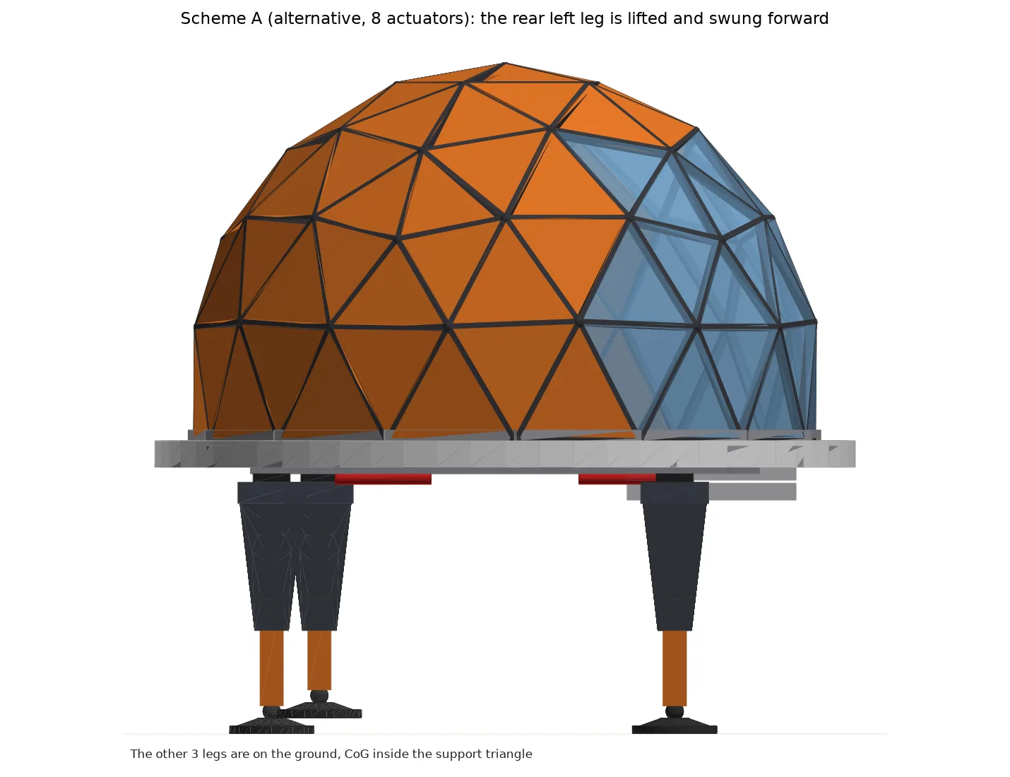
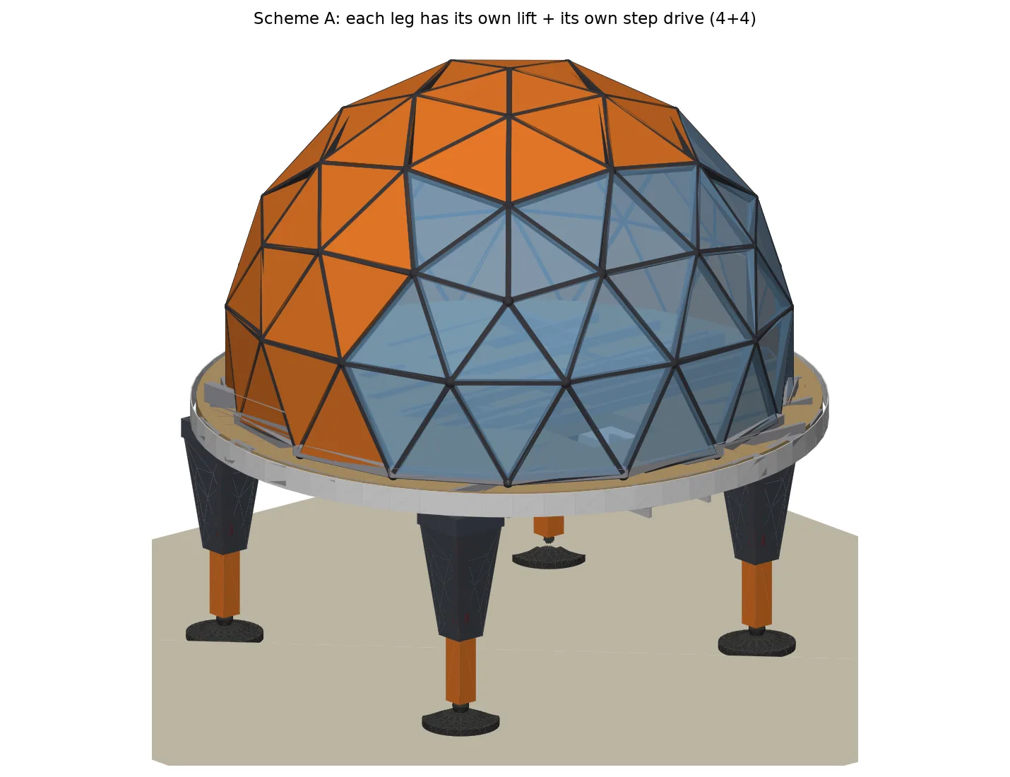
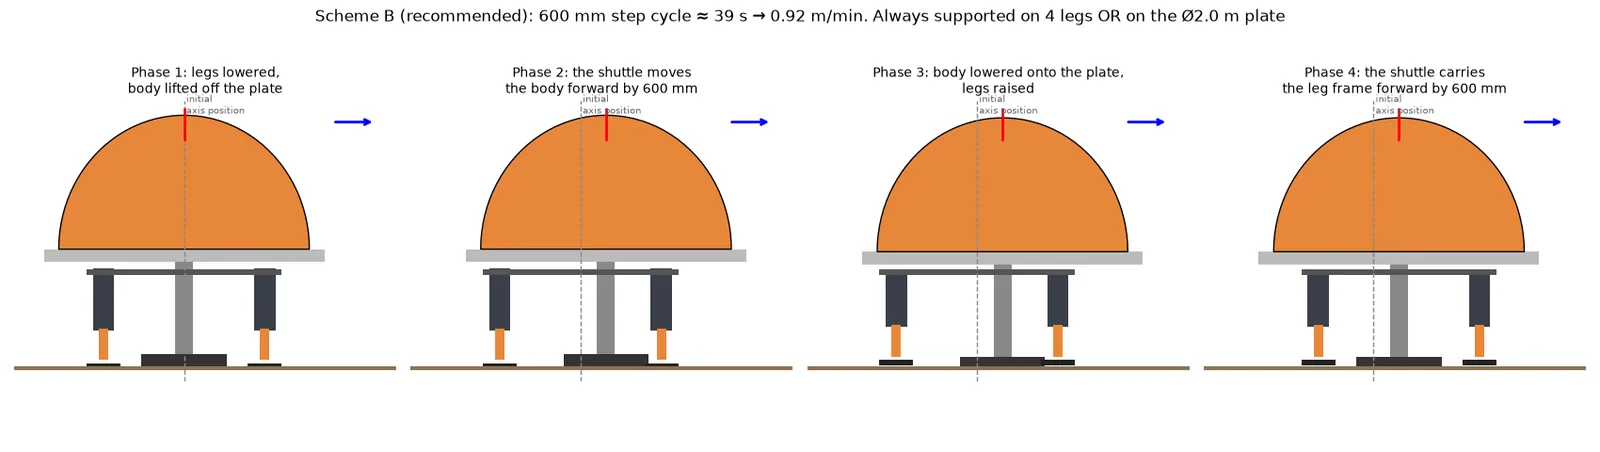
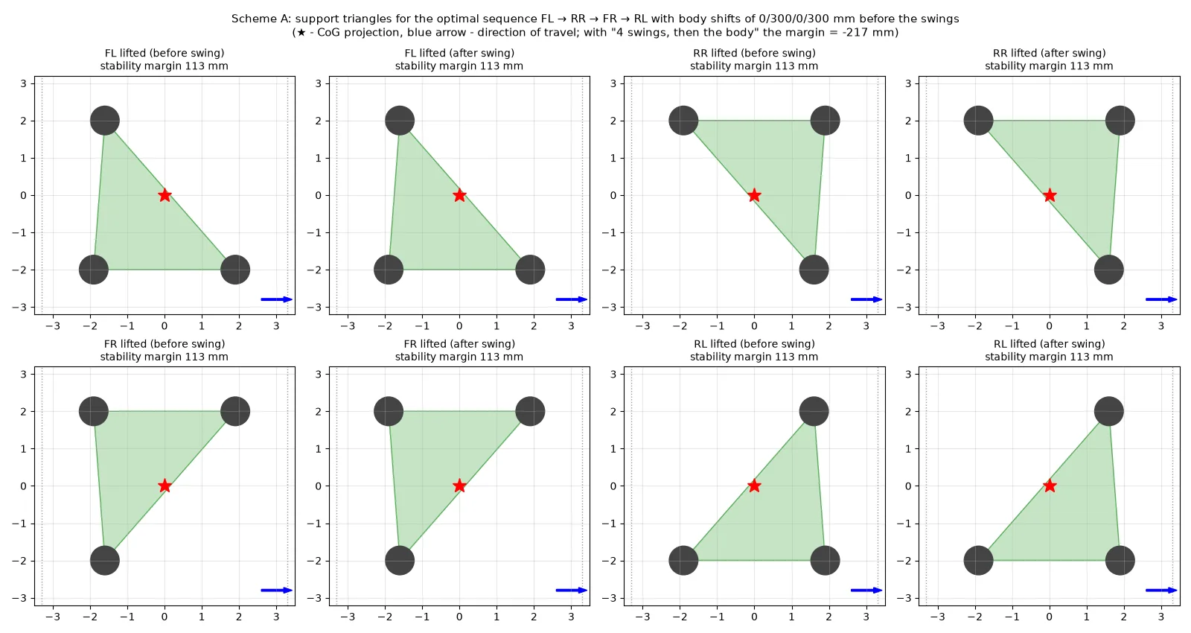
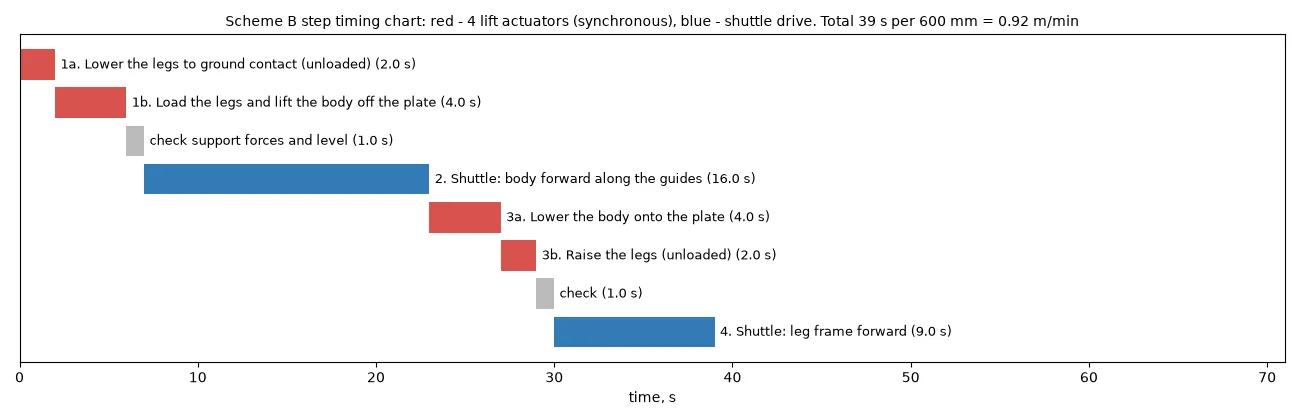
Photorealistic images are concept visualisations; technical images are FreeCAD model renders and calculation diagrams.
Interested in the project or want to collaborate?